Welcome to Your Luxurious Hamptons Retreat!
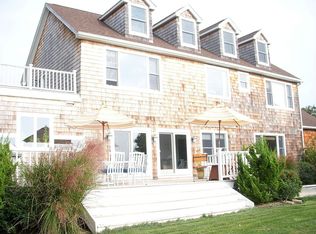
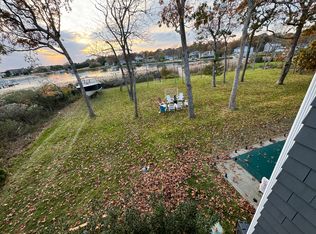
This exquisite, updated residence offers the perfect blend of luxury, comfort, and coastal charm. Situated just minutes from the renowned Ponquogue Beach and with unparalleled access to Shinnecock Bay, this home is a dream for boating enthusiasts and beach lovers alike. Take advantage of the convenient mooring rights for your boat or explore the many local marinas just a stone’s throw away.
Designed with entertaining and relaxation in mind, the property’s meticulously landscaped, private and just shy of an acre grounds, feature an oversized saline pool with a new pool liner, surrounded by rich travertine and forever-composite decking, creating an elegant outdoor living space. The poolside gazebo and mature landscaping offer a serene setting for hosting gatherings or enjoying quiet moments by the water. For those seeking an active lifestyle, the home comes with membership to the Windermere Association, offering a private Pickleball/Tennis court. The
When it’s time to retreat indoors, the home’s open-concept layout welcomes you with soaring ceilings, gleaming hardwood floors, and an abundance of natural light. The living room, centered around a wood-burning fireplace, provides the perfect space to unwind on cooler evenings, creating a cozy and welcoming atmosphere. The first floor also features a guest bedroom, an appealing and desirable convenience for most of today's buyers.
At the heart of the home lies a chef’s kitchen designed to inspire culinary creativity. Outfitted with premium Wolf and Sub-Zero appliances, the kitchen boasts shaker-style cabinetry, expansive quartz countertops, and a generously sized center island with ample seating and storage. This beautifully crafted space effortlessly blends style and practicality, making it perfect for everything from casual breakfasts to lively dinner parties.
Upstairs, the warm and spacious Primary Suite with soaring ceilings offers tranquil waterviews which enhance the coastal feel and elegance of the home. Two additional guest bedrooms provide comfortable accommodations for friends or family, and one of the bedrooms features its own private balcony, where you may enjoy your morning espresso while overlooking the private, manicured backyard and pool. Additionally, there is a sun-filled loft with waterviews on the second level, a perfect space for relaxing and reading!
From its thoughtful design and luxurious amenities, to its prime location near marinas and beaches, this home offers the perfect balance of sophistication, comfort, and coastal living. For added convenience and enjoyment, it is located only blocks away from Hampton Coffee, The Station Bar and Fishtales Restaurant. Don’t miss your chance to make this Hamptons retreat your very own. Schedule your private showing today!
Sold for $1,950,000
$1,950,000
6 Windermere Close, Hampton Bays, NY 11946
4beds
3,479sqft
Single Family Residence, Residential
Built in 1986
0.92 Acres Lot
$2,019,200 Zestimate®
$561/sqft
$7,664 Estimated rent
Home value
$2,019,200
$1.82M - $2.24M
$7,664/mo
Zestimate® history
Owner options
List your home for rent
$7,664/mo
Rent Zestimate®
Find your next renter with Zillow Rental Manager. Plus, with online applications, you can quickly screen prospective tenants – for free.
$7,664/mo
Rent Zestimate®
Refinance and save
$13,921/mo
Est. payment
Refinancing to a lower rate could help reduce your monthly payments and save thousands over the life of the loan.
$13,921/mo
Est. payment
Explore your selling options
Work with a Zillow partner agent
Leverage their expertise and Zillow's premium Showcase listings to get your home seen by more buyers.
Get startedList with your own agent
Get your home in front of millions of buyers by listing it on Zillow.
Learn how to do itSell it yourself
Take full control of how buyers see your home on Zillow by listing For Sale by Owner (FSBO).
List your homeWhat's special
Shaker-style cabinetryAbundance of natural lightPoolside gazeboRenowned ponquogue beachTranquil waterviewsOpen-concept layoutSoaring ceilings
Zillow last checked:
Listing updated:
Listed by:
Richard Connelly 631-953-5750,
Douglas Elliman Real Estate 631-723-2721,
Susan Connelly 631-487-0366,
Douglas Elliman Real Estate
Bought with:
Non Member-MLS
Buyer Representation Office
Source: OneKey® MLS as distributed by MLS GRID,MLS#: 878649
Facts & features
Interior
Bedrooms & bathrooms
- Bedrooms: 4
- Bathrooms: 3
- Full bathrooms: 2
- 1/2 bathrooms: 1
Bedroom 1
- Description: First Floor Bedroom and/or Office
- Level: First
Bedroom 2
- Description: Guest Bedroom with Private Balcony
- Level: Second
Bedroom 3
- Description: Guest Bedroom
- Level: Second
Bedroom 4
- Description: Primary Suite
- Level: Second
Bathroom 1
- Description: Powder Room
- Level: First
Bathroom 2
- Description: Primary Full Bath with Large Shower and Double-sinks
- Level: Second
Bathroom 3
- Description: Full Bath with Tub
- Level: Second
Basement
- Description: Full Basement with Recreation Room and Storage
- Level: Lower
Dining room
- Description: Dining Area off Kitchen
- Level: First
Kitchen
- Description: Eat-in-Kitchen
- Level: First
Laundry
- Description: Laundry Room
- Level: First
Living room
- Description: Living Room with wood-burning fireplace
- Level: First
Loft
- Description: Sun-filled Loft with Waterviews
- Level: Second
Heating
- Propane
Cooling
- Central Air
Appliances
- Included: Convection Oven, Dishwasher, Dryer, Microwave, Oven, Refrigerator, Stainless Steel Appliance(s), Washer, Wine Refrigerator
- Laundry: Inside, Laundry Room
Features
- First Floor Bedroom, Breakfast Bar, Chefs Kitchen, Double Vanity, Eat-in Kitchen, Entrance Foyer, Kitchen Island, Primary Bathroom, Natural Woodwork, Open Floorplan, Open Kitchen, Quartz/Quartzite Counters, Recessed Lighting, Storage, Walk Through Kitchen
- Flooring: Hardwood
- Windows: Double Pane Windows, Oversized Windows, Triple Pane Windows
- Basement: Finished,Full,Partially Finished,Storage Space
- Attic: Full,Pull Stairs
- Number of fireplaces: 1
- Fireplace features: Living Room, Wood Burning
Interior area
- Total structure area: 3,479
- Total interior livable area: 3,479 sqft
Property
Parking
- Total spaces: 2
- Parking features: Garage
- Garage spaces: 2
Features
- Levels: Three Or More
- Patio & porch: Covered, Deck, Patio, Porch
- Exterior features: Garden, Mooring, Other
- Has private pool: Yes
- Pool features: In Ground, Salt Water, Vinyl
- Fencing: Back Yard,Fenced
- Has view: Yes
- View description: Water
- Has water view: Yes
- Water view: Water
Lot
- Size: 0.92 Acres
- Features: Back Yard, Cleared, Cul-De-Sac, Front Yard, Garden, Landscaped, Level, Near Shops, Private, Sprinklers In Front, Sprinklers In Rear, Views
Details
- Additional structures: Cabana, Garage(s), Gazebo
- Parcel number: 0900322000400001014
- Special conditions: None
- Other equipment: Pool Equip/Cover
Construction
Type & style
- Home type: SingleFamily
- Architectural style: Contemporary
- Property subtype: Single Family Residence, Residential
Materials
- Vinyl Siding
- Foundation: Concrete Perimeter
Condition
- Actual,Updated/Remodeled
- Year built: 1986
Utilities & green energy
- Sewer: Septic Tank
- Water: Public
- Utilities for property: Cable Connected, Electricity Connected, Propane, Water Connected
Community & neighborhood
Security
- Security features: Security System
Community
- Community features: Tennis Court(s)
Location
- Region: Hampton Bays
HOA & financial
HOA
- Has HOA: Yes
- HOA fee: $500 annually
- Amenities included: Tennis Court(s)
- Services included: Common Area Maintenance, Other
Other
Other facts
- Listing agreement: Exclusive Right To Sell
Price history
| Date | Event | Price |
|---|---|---|
| 10/8/2025 | Sold | $1,950,000$561/sqft |
Source:  OneKey® MLS as distributed by MLS GRID #878649 Report a problem OneKey® MLS as distributed by MLS GRID #878649 Report a problem | ||
| 7/21/2025 | Pending sale | $1,950,000$561/sqft |
Source: OneKey® MLS as distributed by MLS GRID #878649 Report a problem | ||
| 7/21/2025 | Listed for sale | $1,950,000$561/sqft |
Source: OneKey® MLS as distributed by MLS GRID #878649 Report a problem | ||
| 7/10/2025 | Pending sale | $1,950,000$561/sqft |
Source: OneKey® MLS as distributed by MLS GRID #878649 Report a problem | ||
| 6/17/2025 | Listed for sale | $1,950,000+116.9%$561/sqft |
Source: OneKey® MLS as distributed by MLS GRID #878649 Report a problem | ||
| 3/11/2019 | Sold | $899,000-14.4%$258/sqft |
Source: OneKey® MLS as distributed by MLS GRID #L3028871 Report a problem | ||
| 2/24/2019 | Listed for sale | $1,050,000$302/sqft |
Source: Douglas Elliman #H104870 Report a problem | ||
| 12/26/2018 | Pending sale | $1,050,000$302/sqft |
Source: Douglas Elliman Real Estate #104870 Report a problem | ||
| 8/23/2018 | Price change | $1,050,000-8.7%$302/sqft |
Source: Douglas Elliman Real Estate #104870 Report a problem | ||
| 5/10/2018 | Listed for sale | $1,150,000$331/sqft |
Source: Douglas Elliman Real Estate #3028871 Report a problem | ||
Public tax history
| Year | Property taxes | Tax assessment |
|---|---|---|
| 2025 | -- | $765,600 |
| 2024 | -- | $765,600 |
| 2023 | -- | $765,600 |
| 2022 | -- | $765,600 |
| 2021 | -- | $765,600 |
| 2020 | -- | $765,600 |
| 2019 | -- | $765,600 +13.6% |
| 2018 | -- | $674,200 |
| 2017 | $11,575 | $674,200 |
| 2016 | -- | $674,200 |
| 2015 | -- | $674,200 |
| 2014 | -- | $674,200 |
| 2013 | -- | $674,200 |
| 2012 | -- | $674,200 |
| 2011 | -- | $674,200 |
| 2010 | -- | $674,200 -15% |
| 2009 | -- | $793,100 |
| 2008 | -- | $793,100 |
| 2007 | $8,536 -0.6% | $793,100 +11.8% |
| 2005 | $8,591 +40.4% | $709,213 +7343.5% |
| 2004 | $6,119 +8.4% | $9,528 |
| 2003 | $5,644 +5.8% | $9,528 |
| 2002 | $5,337 +4.5% | $9,528 |
| 2001 | $5,108 +1.9% | $9,528 +0% |
| 2000 | $5,011 | $9,524 |
Find assessor info on the county website
Neighborhood: 11946
Nearby schools
GreatSchools rating
- 4/10Hampton Bays Elementary SchoolGrades: K-4Distance: 1.1 mi
- 4/10Hampton Bays Middle SchoolGrades: 5-8Distance: 1.2 mi
- 7/10Hampton Bays Secondary SchoolGrades: PK,9-12Distance: 1.4 mi
Schools provided by the listing agent
- Elementary: Hampton Bays Elementary School
- Middle: Hampton Bays Middle School
- High: Hampton Bays High School
Source: OneKey® MLS as distributed by MLS GRID. This data may not be complete. We recommend contacting the local school district to confirm school assignments for this home.
Get a cash offer in 3 minutes
Find out how much your home could sell for in as little as 3 minutes with a no-obligation cash offer.
Estimated market value
$2,019,200
Get a cash offer in 3 minutes
Find out how much your home could sell for in as little as 3 minutes with a no-obligation cash offer.
Estimated market value
$2,019,200
- New York
- Suffolk County
- Hampton Bays
- 11946
- 6 Windermere Close
Nearby cities
Nearby zip codes
Other Hampton Bays Topics
