Downsize in style and enjoy luxurious, low-maintenance living at The Elms, an intimate, upscale 21-home adult community set on a quiet cul-de-sac. This thoughtfully designed and impeccably maintained residence offers a bright, open layout with a dramatic two-story living room featuring custom built-ins, gas fireplace, window bench seating, a ceiling fan and lots of windows. The spacious formal dining room flows seamlessly into a den/study through elegant french doors. The recently remodeled kitchen features granite countertops, a large center island, and new stainless steel appliances. The main-level primary suite serves as a private retreat, complete with a tray ceiling, two walk-in closets, and a beautifully updated spa-like bath. The convenient first-floor laundry/mudroom provides direct access to an oversized 2-car garage. All rooms are freshly painted with refinished hardwood floors throughout the main level. Upstairs you'll find two additional bedrooms, a full bath, and an expansive loft overlooking the living room. Enjoy outdoor entertaining on the spacious wraparound deck. Full unfinished basement (~1,931 sq ft) provides excellent storage and expansion potential. Additional updates include a new energy-efficient HVAC and hot water heater for added peace of mind. Ideally located near beautiful Trumbull parks, walking trails, two public pools, golf course, tennis and pickleball courts, with convenient access to shopping, dining, and major highways. The Elms is a 55 and over adult community. Owner must be over 55 years of age, and any other occupant of the home must be over 18 years of age.
Sold for $850,000
$850,000
6 Winding Way #6, Trumbull, CT 06611
3beds
3,161sqft
Condominium, Single Family Residence
Built in 2005
-- sqft lot
$857,000 Zestimate®
$269/sqft
$4,789 Estimated rent
Home value
$857,000
$771,000 - $951,000
$4,789/mo
Zestimate® history
Owner options
List your home for rent
$4,789/mo
Rent Zestimate®
Find your next renter with Zillow Rental Manager. Plus, with online applications, you can quickly screen prospective tenants – for free.
$4,789/mo
Rent Zestimate®
Refinance and save
$5,291/mo
Est. payment
Refinancing to a lower rate could help reduce your monthly payments and save thousands over the life of the loan.
$5,291/mo
Est. payment
Explore your selling options
Work with a Zillow partner agent
Leverage their expertise and Zillow's premium Showcase listings to get your home seen by more buyers.
Get startedList with your own agent
Get your home in front of millions of buyers by listing it on Zillow.
Learn how to do itSell it yourself
Take full control of how buyers see your home on Zillow by listing For Sale by Owner (FSBO).
List your homeWhat's special
Gas fireplaceMain-level primary suiteSpacious wraparound deckLarge center islandElegant french doorsCustom built-insNew energy-efficient hvac
Zillow last checked:
Listing updated:
Listed by:
Carl J. Surrusco (203)767-3996,
William Raveis Real Estate 203-261-0028
Bought with:
Debbie Fisher, RES.0761411
William Raveis Real Estate
Source: Smart MLS,MLS#: 24161754
Facts & features
Interior
Bedrooms & bathrooms
- Bedrooms: 3
- Bathrooms: 3
- Full bathrooms: 2
- 1/2 bathrooms: 1
Primary bedroom
- Features: Bedroom Suite, Full Bath, Walk-In Closet(s), Hardwood Floor
- Level: Main
Bedroom
- Features: Ceiling Fan(s), Wall/Wall Carpet
- Level: Upper
Bedroom
- Features: Ceiling Fan(s), Walk-In Closet(s), Wall/Wall Carpet
- Level: Upper
Primary bathroom
- Features: Remodeled, Granite Counters, Double-Sink, Stall Shower, Whirlpool Tub, Tile Floor
- Level: Main
Bathroom
- Features: Remodeled, Tile Floor
- Level: Main
Bathroom
- Features: Remodeled, Granite Counters, Tub w/Shower, Tile Floor
- Level: Upper
Den
- Features: Balcony/Deck, French Doors, Hardwood Floor
- Level: Main
Dining room
- Features: French Doors, Hardwood Floor
- Level: Main
Kitchen
- Features: Remodeled, Granite Counters, Eating Space, Kitchen Island, Pantry, Hardwood Floor
- Level: Main
Living room
- Features: Bay/Bow Window, 2 Story Window(s), Built-in Features, Ceiling Fan(s), Fireplace, Hardwood Floor
- Level: Main
Loft
- Features: Wall/Wall Carpet
- Level: Upper
Heating
- Forced Air, Zoned, Natural Gas
Cooling
- Ceiling Fan(s), Central Air, Zoned
Appliances
- Included: Gas Range, Microwave, Range Hood, Refrigerator, Dishwasher, Washer, Dryer, Gas Water Heater, Water Heater
- Laundry: Main Level
Features
- Wired for Data, Central Vacuum, Entrance Foyer, Smart Thermostat
- Windows: Thermopane Windows
- Basement: Full,Unfinished,Storage Space,Interior Entry,Concrete
- Attic: None
- Number of fireplaces: 1
- Common walls with other units/homes: End Unit
Interior area
- Total structure area: 3,161
- Total interior livable area: 3,161 sqft
- Finished area above ground: 3,161
Property
Parking
- Total spaces: 2
- Parking features: Attached, Garage Door Opener
- Attached garage spaces: 2
Features
- Stories: 3
- Patio & porch: Porch, Wrap Around
- Exterior features: Rain Gutters, Lighting, Underground Sprinkler
Lot
- Features: Level, Cul-De-Sac
Details
- Additional structures: Gazebo
- Parcel number: 2512030
- Zoning: RES
Construction
Type & style
- Home type: Condo
- Property subtype: Condominium, Single Family Residence
- Attached to another structure: Yes
Materials
- Vinyl Siding
Condition
- New construction: No
- Year built: 2005
Utilities & green energy
- Sewer: Public Sewer
- Water: Public
Green energy
- Green verification: ENERGY STAR Certified Homes
- Energy efficient items: Thermostat, Windows
Community & HOA
Community
- Features: Adult Community 55, Golf, Health Club, Library, Medical Facilities, Park, Pool, Shopping/Mall, Tennis Court(s)
- Security: Security System
- Senior community: Yes
- Subdivision: Long Hill
HOA
- Has HOA: Yes
- Amenities included: Management
- Services included: Maintenance Grounds, Trash, Snow Removal, Road Maintenance, Insurance
- HOA fee: $500 monthly
Location
- Region: Trumbull
Financial & listing details
- Price per square foot: $269/sqft
- Tax assessed value: $479,290
- Annual tax amount: $17,612
- Date on market: 3/27/2026
Price history
| Date | Event | Price |
|---|---|---|
| 7/13/2026 | Sold | $850,000+0.1%$269/sqft |
Source:  Smart MLS #24161754 Report a problem Smart MLS #24161754 Report a problem | ||
| 4/15/2026 | Pending sale | $849,000$269/sqft |
Source: Smart MLS #24161754 Report a problem | ||
| 3/27/2026 | Listed for sale | $849,000$269/sqft |
Source: Smart MLS #24161754 Report a problem | ||
Public tax history
Tax history is unavailable.
Neighborhood: 06611
Nearby homes
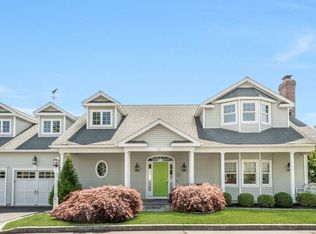
- $870,0004 bd4 ba2.8k sqft12 Winding Way UNIT 12, Trumbull, CT 06611Sold
- $1,028,7003 bd2 ba2.8k sqft5 Winding Way, Trumbull, CT 06611Off Market
- $1,050,9003 bd3 ba3.2k sqft4 Winding Way, Trumbull, CT 06611Off Market
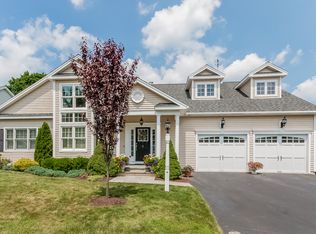
- $998,7003 bd2 ba2.9k sqft3 Winding Way, Trumbull, CT 06611Off Market
- $965,6003 bd2 ba2.6k sqft2 Winding Way, Trumbull, CT 06611Off Market
- $997,6003 bd3 ba3.1k sqft1 Winding Way, Trumbull, CT 06611Off Market
- $870,0004 bd3 ba2.8k sqft12 Winding Way, Trumbull, CT 06611Sold
- $1,127,2003 bd4 ba3.2k sqft10 Winding Way, Trumbull, CT 06611Off Market
Nearby schools
GreatSchools rating
- 9/10Middlebrook SchoolGrades: K-5Distance: 0.5 mi
- 8/10Madison Middle SchoolGrades: 6-8Distance: 1.5 mi
- 10/10Trumbull High SchoolGrades: 9-12Distance: 1.9 mi
Schools provided by the listing agent
- Elementary: Middlebrook
- Middle: Madison
- High: Trumbull
Source: Smart MLS. This data may not be complete. We recommend contacting the local school district to confirm school assignments for this home.
Sell for more on Zillow
Get a Zillow Showcase℠ listing at no additional cost and you could sell for .
$857,000
2% more
+$17,140
With Zillow Showcase(estimated)
$874,140
Sell for more on Zillow
Get a Zillow Showcase℠ listing at no additional cost and you could sell for .
$857,000
2% more
+$17,140
With Zillow Showcase(estimated)
$874,140
- Connecticut
- Fairfield County
- Trumbull
- 06611
- 6 Winding Way Unit 6
