Skip main navigation
Pending
  • $899,999

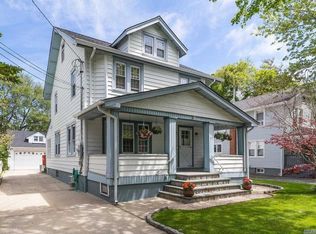
    6 Windsor Place, Lynbrook, NY 11563

    5beds
    3,471sqft
    Loading
    Single Family Residence, Residential
    Built in 1924
    8,652 Square Feet Lot
    $-- Zestimate®
    $259/sqft
    $-- HOA

    What's special

    Comfortable in-law suiteStylish home officeSpacious walk-in closetFull basementSecond-floor cathedral ceilings
    The moment you step inside 6 Windsor Place, you can feel it—this is the one. Boasting 3,471 square feet of living space. The sunlight pours in, the spaces flow effortlessly, and every detail whispers “welcome home.” This is not just a property, it’s a place where new chapters begin and lasting memories are made. In mint condition, this home has been well-maintained, so you can move right in. Multiple living areas give you the freedom to host family gatherings, holiday celebrations, or simply unwind in peace. The second-floor cathedral ceilings bring elegance, creating an airy, open feel you’ll love coming home to. What truly sets this home apart is its versatility—whether you’re looking to add a stylish home office, create a spacious walk-in closet, or build a comfortable in-law suite, the space is here and ready for you to make it your own. Your dream home awaits. With a full basement and walk-up attic, storage and expansion options are endless. A MUST SEE!!! Enjoy the convenience of being just minutes from the LIRR, major highways, shopping centers, and parks. Rarely does a home of this size, in this condition, and in this location hit the market.
    335 days
    |
    55
    |
    0
    |

    Zillow last checked:

    Listing updated:

    Listed by:

    Aventus Real Estate Corp 516-234-6519,

    Edward Collado 516-543-7100,

    Herison Ramos 516-234-6519,

    Aventus Real Estate Corp

    Source: OneKey® MLS as distributed by MLS GRID,MLS#: 898067MLS Logo

      Facts & features

      Interior

      Bedrooms & bathrooms
      • Bedrooms: 5
      • Bathrooms: 2
      • Full bathrooms: 2
      Heating
      • Natural Gas
      Cooling
      • Wall/Window Unit(s)
      Appliances
      • Included: Dishwasher, Dryer, Gas Cooktop, Refrigerator
      • Laundry: Laundry Room
      Features
      • First Floor Bedroom, First Floor Full Bath
      • Flooring: Hardwood
      • Basement: Full,Walk-Out Access
      • Attic: Full,Stairs,Walkup
      Interior area
      • Total structure area: 3,471
      • Total interior livable area: 3,471 sqft

      Property

      Parking
      • Total spaces: 2
      • Parking features: Garage
      • Garage spaces: 2
      Features
      • Patio & porch: Covered, Porch
      Lot
      • Size: 8,652 Square Feet
      Details
      • Parcel number: 2025385260004090
      • Special conditions: None

      Construction

      Type & style
      • Home type: SingleFamily
      • Architectural style: Colonial
      • Property subtype: Single Family Residence, Residential
      Materials
      • Vinyl Siding
      Condition
      • Year built: 1924

      Utilities & green energy

      • Sewer: Public Sewer
      • Water: Public
      • Utilities for property: Natural Gas Connected, See Remarks

      Community & HOA

      HOA
      • Has HOA: No
      Location
      • Region: Lynbrook

      Financial & listing details

      • Price per square foot: $259/sqft
      • Tax assessed value: $707
      • Annual tax amount: $21,000
      • Date on market: 8/6/2025
      • Cumulative days on market: 193 days
      • Listing agreement: Exclusive Right To Sell
      • Inclusions: washer and dryer

        Estimated market value

        Not available

        Estimated sales range

        Not available

        Not available

        Price history

        DateEventPrice
        1/7/2026Pending sale$899,999$259/sqft
        Source: OneKey® MLS as distributed by MLS GRID #898067 Report a problem
        12/2/2025Price change$899,999-7.7%$259/sqft
        Source: OneKey® MLS as distributed by MLS GRID #898067 Report a problem
        10/10/2025Price change$975,000-1%$281/sqft
        Source: OneKey® MLS as distributed by MLS GRID #898067 Report a problem
        9/10/2025Price change$984,999-1.5%$284/sqft
        Source: OneKey® MLS as distributed by MLS GRID #898067 Report a problem
        8/6/2025Listed for sale$999,999$288/sqft
        Source: OneKey® MLS as distributed by MLS GRID #898067 Report a problem

        Public tax history

        YearProperty taxesTax assessment
        2024-- $618 -12.6%
        2023-- $707
        2022-- $707
        2021$8,754 +10.2%--
        2020$7,942 +1.5%$623 -6.7%
        2019$7,823 $668 -6.2%
        2018$7,823 -1.7%$712 -5.9%
        2017$7,962 -3.4%$757 -5.5%
        2016$8,245 +556.4%$801 -5.3%
        2015$1,256 +3.6%$846 -4.9%
        2013$1,212 -4.1%$890 -9.1%
        2012$1,264 -83.6%$979 -12%
        2011$7,702 -19.5%$1,113 -24.5%
        2010$9,570 $1,474 -16.1%
        2009-- $1,757 +1.3%
        2008-- $1,735 +6%
        2006-- $1,637 +16%
        2005-- $1,411 -46.1%
        2004-- $2,619
        2003-- $2,619 -50.6%
        2002-- $5,300
        2001-- $5,300
        2000-- $5,300

        Find assessor info on the county website

        Monthly payment

        Estimated monthly payment$1,822
        All calculations are estimates and provided by Zillow, Inc. for informational purposes only. Actual amounts may vary.
        HOA fees may include property taxes on listings classified as Co-Ops. Contact the listing agent and/or owner for fee details.
        Mortgage interest rates are dependent on a number of factors, including credit score, down payment, and repayment length. Interest rate data provided by Zillow Group Marketplace, Inc. as of 1/1/1970 from various mortgage lenders with which we have lead or other similar arrangements; the Estimated Payment is an average of those rates.
        See how much you could borrow to make a competitive offer.

        Climate risks

        Neighborhood: 11563

        Getting around

        76 / 100
        Very Walkable
        50 / 100
        Good Transit
        61 / 100
        Bikeable

        Nearby schools

        GreatSchools rating
        Schools provided by the listing agent
        • Elementary: Centre Avenue Elementary School
        • Middle: East Rockaway Junior-Senior High Sch
        • High: East Rockaway Junior-Senior High Sch

        Source: OneKey® MLS as distributed by MLS GRID. This data may not be complete. We recommend contacting the local school district to confirm school assignments for this home.

        A local agent can set up tours, give advice and negotiate with sellers.

        Browse local experts

        Similar homes

        Skip to the end of the carouselSkip to the beginning of the carousel