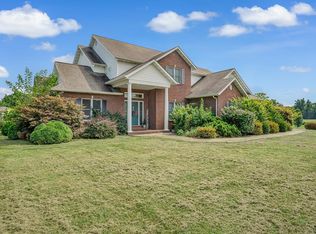
This home perfectly balances nature, elegance and comfort. The pond in the front lets you know there is serenity and comfort on these 8.43 acres. Upon entering you are in the foyer with open access in every direction.
Kitchen has breakfast bar, center island, custom cabinetry, Eat-in kitchen, 2 new chandeliers, Hearth room pantry, and solid surface countertops. Upgrades and improvements to this property in the past year estimates are well over $300,000.00. They include Full master bath renovation; 6000 sq ft of new paint job for the entire interior. Brick front porch totally rebuilt and enhanced; New rebuilt kitchen Sub Zero refrigerator; two high end dishwashers in the main kitchen; Upgraded fixtures; Newly installed washer & dryer; New flooring in the main level; Grand chandeliers installed in master bedroom & 2 in kitchen; Landscaping: over 5 acres of yard cleaning with landscaping & restoration. Exterior landscaping lighting installed. New pond fountain pump. Pool restoration. Suitable for Bed/Brk Additional Rooms: Sun Room
Closed
Listed by: Strano & Associates • Ethel Shanklin • Contact: 618-558-8363
Bought with: Strano & Associates
$750,000
6 Windswept Dr, Nashville, IL 62263
3beds
7,964sqft
Single Family Residence
Built in 2002
8.43 Acres Lot
$865,000 Zestimate®
$94/sqft
$5,623 Estimated rent
Home value
$865,000
$770,000 - $986,000
$5,623/mo
Zestimate® history
Owner options
List your home for rent
$5,623/mo
Rent Zestimate®
Find your next renter with Zillow Rental Manager. Plus, with online applications, you can quickly screen prospective tenants – for free.
$5,623/mo
Rent Zestimate®
Refinance and save
$5,250/mo
Est. payment
Refinancing to a lower rate could help reduce your monthly payments and save thousands over the life of the loan.
$5,250/mo
Est. payment
Explore your selling options
Work with a Zillow partner agent
Leverage their expertise and Zillow's premium Showcase listings to get your home seen by more buyers.
Get startedList with your own agent
Get your home in front of millions of buyers by listing it on Zillow.
Learn how to do itSell it yourself
Take full control of how buyers see your home on Zillow by listing For Sale by Owner (FSBO).
List your homeWhat's special
Exterior landscaping lightingPool restorationCenter islandFull master bath renovationHigh end dishwashersEat-in kitchenCustom cabinetry
Zillow last checked:
Listing updated:
Listed by:
Ethel Shanklin 618-558-8363,
Strano & Associates
Bought with:
Jay L Kehrer, 475166243
Strano & Associates
Source: MARIS,MLS#: 24062292 Originating MLS: Southwestern Illinois Board of REALTORS
Originating MLS: Southwestern Illinois Board of REALTORSFacts & features
Interior
Bedrooms & bathrooms
- Bedrooms: 3
- Bathrooms: 6
- Full bathrooms: 5
- 1/2 bathrooms: 1
- Main level bathrooms: 5
- Main level bedrooms: 3
Primary bedroom
- Features: Floor Covering: Other, Wall Covering: Some
- Level: Main
Bedroom
- Features: Floor Covering: Other, Wall Covering: Some
- Level: Main
Bedroom
- Features: Floor Covering: Carpeting, Wall Covering: Some
- Level: Main
Bedroom
- Features: Floor Covering: Carpeting, Wall Covering: Some
- Level: Main
Primary bathroom
- Features: Floor Covering: Wood, Wall Covering: None
- Level: Main
Bathroom
- Features: Floor Covering: Wood, Wall Covering: None
- Level: Main
Bathroom
- Features: Floor Covering: Other, Wall Covering: None
- Level: Lower
Bathroom
- Features: Floor Covering: Other, Wall Covering: None
- Level: Lower
Dining room
- Features: Floor Covering: Other, Wall Covering: Some
- Level: Main
Family room
- Features: Floor Covering: Carpeting, Wall Covering: None
- Level: Lower
Hearth room
- Features: Floor Covering: Carpeting, Wall Covering: Some
- Level: Main
Kitchen
- Features: Floor Covering: Other, Wall Covering: None
- Level: Main
Laundry
- Features: Floor Covering: Other, Wall Covering: Some
- Level: Main
Living room
- Features: Floor Covering: Ceramic Tile, Wall Covering: Some
- Level: Main
Media room
- Features: Floor Covering: Carpeting, Wall Covering: None
- Level: Lower
Office
- Features: Floor Covering: Other, Wall Covering: Some
- Level: Main
Storage
- Features: Floor Covering: Other, Wall Covering: None
- Level: Lower
Sunroom
- Features: Floor Covering: Other, Wall Covering: Some
- Level: Main
Heating
- Forced Air, Natural Gas, Propane
Cooling
- Electric, Gas, Central Air, Other
Appliances
- Included: Dishwasher, Disposal, Electric Cooktop, Microwave, Range Hood, Refrigerator, Trash Compactor, Oven, Washer, Wine Cooler, Electric Water Heater
- Laundry: Main Level
Features
- Bookcases, Coffered Ceiling(s), Open Floorplan, Special Millwork, High Ceilings, Walk-In Closet(s), Bar, Breakfast Bar, Butler Pantry, Kitchen Island, Custom Cabinetry, Eat-in Kitchen, Granite Counters, Pantry, Walk-In Pantry, Sound System, Separate Shower, Entrance Foyer, Central Vacuum, Separate Dining
- Doors: Atrium Door(s), French Doors, Panel Door(s)
- Windows: Window Treatments, Storm Window(s)
- Basement: Full,Sleeping Area,Walk-Out Access
- Number of fireplaces: 2
- Fireplace features: Recreation Room, Basement, Family Room, Kitchen
Interior area
- Total structure area: 7,964
- Total interior livable area: 7,964 sqft
- Finished area above ground: 4,854
- Finished area below ground: 3,110
Property
Parking
- Total spaces: 3
- Parking features: RV Access/Parking, Additional Parking, Attached, Circular Driveway, Detached, Garage, Garage Door Opener, Oversized, Off Street
- Attached garage spaces: 3
- Has uncovered spaces: Yes
Accessibility
- Accessibility features: Accessible Bedroom, Accessible Central Living Area, Accessible Closets, Accessible Common Area, Accessible Doors, Accessible Electrical and Environmental Controls, Accessible Full Bath, Accessible Hallway(s), Accessible Kitchen, Accessible Kitchen Appliances, Accessible Washer/Dryer, Central Living Area, Common Area, Visitor Bathroom
Features
- Levels: One
- Patio & porch: Deck, Patio, Covered, Glass Enclosed, Porch
- Exterior features: Barbecue
- Has private pool: Yes
- Pool features: Private, In Ground
- Has view: Yes
- On waterfront: Yes
- Waterfront features: Waterfront
Lot
- Size: 8.43 Acres
- Dimensions: irregular-3 parcels
- Features: Adjoins Wooded Area, Cul-De-Sac, Level, Near Public Transit, Views, Waterfront, Wooded
Details
- Additional structures: Second Garage, Workshop
- Parcel number: 021319151011
- Special conditions: Standard
Construction
Type & style
- Home type: SingleFamily
- Architectural style: Other
- Property subtype: Single Family Residence
Materials
- Brick
- Foundation: Stone
Condition
- Year built: 2002
Utilities & green energy
- Sewer: Aerobic Septic
- Water: Public
- Utilities for property: Natural Gas Available
Community & HOA
Community
- Security: Security System Owned
- Subdivision: Not In A Subdivision
Location
- Region: Nashville
Financial & listing details
- Price per square foot: $94/sqft
- Tax assessed value: $739,983
- Date on market: 10/15/2024
- Cumulative days on market: 216 days
- Listing terms: Cash,Conventional
- Ownership: Private
- Road surface type: Concrete
Price history
| Date | Event | Price |
|---|---|---|
| 5/19/2025 | Sold | $750,000-42.3%$94/sqft |
Source:  MARIS #24062292 Report a problem MARIS #24062292 Report a problem | ||
| 4/7/2025 | Pending sale | $1,299,900$163/sqft |
Source: MARIS #24062292 Report a problem | ||
| 10/15/2024 | Listed for sale | $1,299,900+73.3%$163/sqft |
Source: MARIS #24062292 Report a problem | ||
| 3/9/2023 | Sold | $750,000$94/sqft |
Source: MARIS #22068925 Report a problem | ||
| 3/9/2023 | Pending sale | $750,000$94/sqft |
Source: MARIS #22068925 Report a problem | ||
| 1/19/2023 | Contingent | $750,000$94/sqft |
Source: MARIS #22068925 Report a problem | ||
| 10/31/2022 | Listed for sale | $750,000$94/sqft |
Source: MARIS #22068925 Report a problem | ||
Public tax history
| Year | Property taxes | Tax assessment |
|---|---|---|
| 2024 | -- | $246,661 |
| 2023 | -- | -- |
| 2022 | -- | -- |
| 2021 | -- | -- |
| 2020 | -- | -- |
| 2019 | -- | -- |
| 2018 | $26,862 +5.1% | $67,058 -77% |
| 2017 | $25,552 -12.3% | $291,379 -12.3% |
| 2016 | $29,136 | $332,183 |
| 2015 | $29,136 +4% | $332,183 |
| 2014 | $28,028 -2.2% | $332,183 |
| 2013 | $28,654 | $332,183 |
| 2012 | $28,654 +0.2% | $332,183 +0.4% |
| 2011 | $28,607 -3.9% | $330,993 -3.2% |
| 2010 | $29,757 | $342,082 |
Find assessor info on the county website
Neighborhood: 62263
Nearby homes
- $10,713-- bd-- ba-- sqft6 Windswept Dr, Nashville, IL 62263Off Market
- $388,6003 bd2 ba2.2k sqft1640 E Saint Louis St, Nashville, IL 62263Off Market
- $22,986-- bd-- ba-- sqft5 Windswept Dr, Nashville, IL 62263Off Market
- $389,0005 bd4 ba4.3k sqft16 Windswept Dr, Nashville, IL 62263Sold
- $577,6002 bd3 ba3k sqft20 Windswept Dr, Nashville, IL 62263Off Market
- $31,638-- bd-- ba-- sqft20 Windswept Dr, Nashville, IL 62263Off Market
- $7,592-- bd-- ba-- sqft1640 E Saint Louis St, Nashville, IL 62263Off Market
- $283,0003 bd2 ba1.8k sqft4 Windswept Dr, Nashville, IL 62263Off Market
Nearby schools
GreatSchools rating
- 5/10Nashville Grade SchoolGrades: PK-8Distance: 0.4 mi
- NANashville Community High SchoolGrades: 9-12Distance: 0.8 mi
Schools provided by the listing agent
- Elementary: Nashville Dist 49
- Middle: Nashville Dist 49
- High: Nashville
Source: MARIS. This data may not be complete. We recommend contacting the local school district to confirm school assignments for this home.


Get pre-qualified for a loan
At Zillow Home Loans, we can pre-qualify you in as little as 5 minutes with no impact to your credit score.An equal housing lender. NMLS #10287.
Sell for more on Zillow
Get a Zillow Showcase℠ listing at no additional cost and you could sell for .
$865,000
2% more
+$17,300
With Zillow Showcase(estimated)
$882,300
- Illinois
- Washington County
- Nashville
- 62263
- 6 Windswept Dr
Nearby cities
Nearby zip codes
Other Nashville Topics
