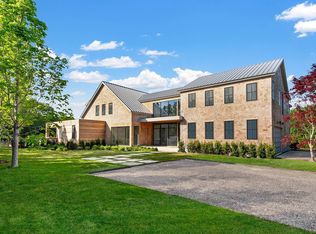
Construction is underway on this stunning new residence, perfectly sited on 1.2A± acres with a pool, padel court, and reserve frontage on two sides for privacy and open views. This 10,000A± sq. ft. transitional home blends traditional Hamptons charm with modern design, featuring 7 bedrooms, 7 full baths, and 1 half bath across three levels, including a light-filled walk-out lower level. Highlights include soaring ceilings, walls of glass, indoor fireplaces, glass railings, a classic cedar shake exterior with cedar roof, and a terraced yard that maximizes natural light and views. The lower level is designed for leisure and wellness, with a glass-enclosed oversized gym with yoga, sauna with a steam bath , movie theatre room, playroom, and two bedrooms, and built in storage. Outdoors, enjoy a gunite pool with spa, padel court, and sweeping lawn overlooking an apple orchard. Ready for Summer 2026!
This property is not currently displayed as for sale or rent on Zillow. This may be different from what's on other websites or public sources.