Skip main navigation
Sold for $520,000
  • $520,000

    6 Winnipeg Ct, Shamong, NJ 08088

    4beds
    2,248sqft
    Single Family Residence
    Built in 1974
    0.5 Acres Lot
    $531,400 Zestimate®
    $231/sqft
    $3,733 Estimated rent

    Home value

    $531,400

    $484,000 - $585,000

    $3,733/mo

    Zestimate® history
    Loading
    Loading...

    Owner options

    List your home for rent

    $3,733/mo

    Rent Zestimate®

    Find your next renter with Zillow Rental Manager. Plus, with online applications, you can quickly screen prospective tenants – for free.

    Learn more

    $3,733/mo

    Rent Zestimate®

    Refinance and save

    $3,617/mo

    Est. payment

    Refinancing to a lower rate could help reduce your monthly payments and save thousands over the life of the loan.

    See today's rates

    $3,617/mo

    Est. payment

    Explore your selling options

    Work with a Zillow partner agent

    Leverage their expertise and Zillow's premium Showcase listings to get your home seen by more buyers.

    Get started

    List with your own agent

    Get your home in front of millions of buyers by listing it on Zillow.

    Learn how to do it

    Sell it yourself

    Take full control of how buyers see your home on Zillow by listing For Sale by Owner (FSBO).

    List your home

    What's special

    In-ground poolWood-burning fireplaceRemodeled kitchenFully fenced backyard oasisPartially finished basementOversized drivewayEnsuite bathroom
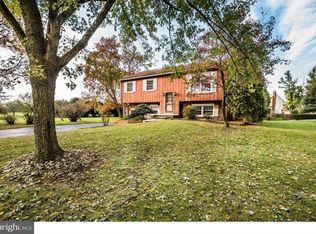
    ** MULTIPLE OFFERS RECEIVED - Best & Final Offers Due Monday, 4 Aug @ 10 AM **Welcome home to this cherished home situated on a half acre culdesac lot featuring an In-Ground Pool just two minutes walking distance to the Elementary school in lovely Barton Lakes of Shamong. As you approach the oversized driveway and two-car garage, you'll adore the refreshed landscaping and curb appeal galore. The main level showcases beautiful low-maintenance flooring and paint colors throughout, along with several living spaces to spread out to include the Family Room, Living Room, and Dining Room. The star of the show is the tastefully designed remodeled Kitchen with stunning blue Cabinetry, Quartz Countertops, in addition to a large Island, built-in Pantry, and stainless steel Appliance package. The Kitchen overlooks a large room (currently utilized as the Dining Room) which features a wood-burning fireplace with brick surround. A half Bathroom finishes this level off nicely! There are two sliding doors on the main floor; one leading you out to the huge screened in porch space, and the other to the fully fenced backyard oasis with in-ground pool - - TONS of room to roam! Head back inside and ascend upstairs where you'll discover the Primary Bedroom with double closets and an ensuite Bathroom along with three additional wonderful sized Bedrooms and another shared Bathroom. New easy-maintenance flooring makes this upper level shine as well! For extra space, descend back down to the partially finished Basement providing a large Recreation Room, an additional room (currently used as a spare Bedroom), as well as tons of unfinished storage and Laundry space. The location of this home is unbeatable as it's tucked in at the end of a quiet culdesac with the elementary school a quick two-minute walk/5 mins drive to upper level schools, 35 minutes to the Joint Base, and 45 minutes to shore points OR Philadelphia! NOTABLE UPDATES: 2023; New Septic System, New HVAC, New flooring, New sliding door, New recessed lighting - 2024; New Kitchen, professional landscaping refresh - 2025; New pool pump, New energy efficient Windows! The home also showcases a Rainsoft whole home water purification/reverse osmosis system which is negotiable in the sale if the Buyer is interested. Icing on the cake; Sellers are providing a 1-year Home Warranty to the Buyers at settlement which covering all major systems and appliances in the home - WOW! Do not miss out on this true diamond of a property 100% ready for the next owners to move right in!

    Zillow last checked:

    Listing updated:

    Listed by:

    Jacqueline Baumeyer 940-613-5664,

    EXP Realty, LLC

    Bought with:

    Andrea Levas, 572354

    BHHS Fox & Roach-Medford

    Source: Bright MLS,MLS#: NJBL2093274MLS Logo

    Facts & features

    Interior

    Bedrooms & bathrooms
    • Bedrooms: 4
    • Bathrooms: 3
    • Full bathrooms: 2
    • 1/2 bathrooms: 1
    • Main level bathrooms: 1
    Primary bedroom
    • Features: Recessed Lighting, Flooring - Luxury Vinyl Plank
    • Level: Upper
    • Area: 240 Square Feet
    • Dimensions: 15 X 14
    Bedroom 2
    • Features: Recessed Lighting, Flooring - Luxury Vinyl Plank
    • Level: Upper
    • Area: 144 Square Feet
    • Dimensions: 13 X 11
    Bedroom 3
    • Features: Flooring - Luxury Vinyl Plank, Recessed Lighting
    • Level: Upper
    • Area: 154 Square Feet
    • Dimensions: 12 X 11
    Bedroom 4
    • Features: Flooring - Luxury Vinyl Plank, Recessed Lighting
    • Level: Upper
    • Area: 110 Square Feet
    • Dimensions: 11 x 10
    Primary bathroom
    • Features: Flooring - Ceramic Tile
    • Level: Upper
    • Area: 42 Square Feet
    • Dimensions: 6 x 7
    Bathroom 2
    • Features: Flooring - Ceramic Tile, Bathroom - Tub Shower
    • Level: Upper
    • Area: 48 Square Feet
    • Dimensions: 6 x 8
    Dining room
    • Features: Fireplace - Wood Burning, Ceiling Fan(s), Flooring - HardWood
    • Level: Main
    • Area: 228 Square Feet
    • Dimensions: 12 X 11
    Family room
    • Features: Flooring - Luxury Vinyl Plank, Recessed Lighting
    • Level: Main
    • Area: 228 Square Feet
    • Dimensions: 19 X 12
    Half bath
    • Features: Flooring - HardWood
    • Level: Main
    • Area: 48 Square Feet
    • Dimensions: 6 x 8
    Kitchen
    • Features: Kitchen - Electric Cooking, Kitchen Island, Countertop(s) - Quartz, Flooring - Ceramic Tile, Eat-in Kitchen, Recessed Lighting, Pantry
    • Level: Main
    • Area: 198 Square Feet
    • Dimensions: 11 X 9
    Laundry
    • Features: Flooring - Concrete
    • Level: Lower
    • Area: 260 Square Feet
    • Dimensions: 20 x 13
    Living room
    • Features: Flooring - Luxury Vinyl Plank, Recessed Lighting
    • Level: Main
    • Area: 121 Square Feet
    • Dimensions: 18 X 16
    Other
    • Features: Flooring - Carpet
    • Level: Lower
    • Area: 121 Square Feet
    • Dimensions: 11 x 11
    Recreation room
    • Features: Flooring - Carpet
    • Level: Lower
    • Area: 323 Square Feet
    • Dimensions: 19 x 17
    Screened porch
    • Level: Main
    • Area: 288 Square Feet
    • Dimensions: 24 x 12
    Storage room
    • Features: Flooring - Concrete
    • Level: Lower
    • Area: 130 Square Feet
    • Dimensions: 10 x 13
    Heating
    • Forced Air, Natural Gas
    Cooling
    • Central Air, Electric
    Appliances
    • Included: Microwave, Dishwasher, Dryer, Oven/Range - Electric, Refrigerator, Stainless Steel Appliance(s), Washer, Water Heater, Electric Water Heater
    • Laundry: In Basement, Dryer In Unit, Washer In Unit, Laundry Room
    Features
    • Attic/House Fan, Bathroom - Tub Shower, Breakfast Area, Ceiling Fan(s), Combination Kitchen/Dining, Dining Area, Family Room Off Kitchen, Kitchen - Gourmet, Kitchen Island, Pantry, Primary Bath(s), Recessed Lighting, Upgraded Countertops, Dry Wall
    • Flooring: Luxury Vinyl, Ceramic Tile, Carpet, Wood
    • Doors: Sliding Glass, Storm Door(s)
    • Windows: Replacement
    • Basement: Full,Partially Finished
    • Number of fireplaces: 1
    • Fireplace features: Brick, Glass Doors, Mantel(s), Wood Burning
    Interior area
    • Total structure area: 2,248
    • Total interior livable area: 2,248 sqft
    • Finished area above ground: 1,848
    • Finished area below ground: 400

    Property

    Parking
    • Total spaces: 6
    • Parking features: Garage Door Opener, Garage Faces Side, Inside Entrance, Driveway, Attached
    • Attached garage spaces: 2
    • Uncovered spaces: 4
    Accessibility
    • Accessibility features: None
    Features
    • Levels: Two
    • Stories: 2
    • Patio & porch: Deck, Screened, Porch, Screened Porch
    • Exterior features: Rain Gutters
    • Has private pool: Yes
    • Pool features: In Ground, Private
    • Fencing: Full,Back Yard
    • Has view: Yes
    • View description: Park/Greenbelt
    Lot
    • Size: 0.50 Acres
    • Dimensions: 75.00 x 0.00
    • Features: Cul-De-Sac, Irregular Lot, Backs to Trees, Front Yard, Level, Private, Rear Yard, SideYard(s)
    Details
    • Additional structures: Above Grade, Below Grade
    • Parcel number: 3200019 0200005 16
    • Zoning: PVR
    • Special conditions: Standard

    Construction

    Type & style
    • Home type: SingleFamily
    • Architectural style: Colonial
    • Property subtype: Single Family Residence
    Materials
    • Brick
    • Foundation: Block
    • Roof: Shingle
    Condition
    • Excellent
    • New construction: No
    • Year built: 1974
    • Major remodel year: 2023

    Utilities & green energy

    • Sewer: On Site Septic
    • Water: Well

    Community & neighborhood

    Location
    • Region: Shamong
    • Subdivision: Barton Lakes
    • Municipality: SHAMONG TWP

    Other

    Other facts
    • Listing agreement: Exclusive Right To Sell
    • Listing terms: Conventional,Cash,FHA,VA Loan,Negotiable
    • Ownership: Fee Simple

    Price history

    Price history is unavailable.

    Public tax history

    YearProperty taxesTax assessment
    2025$7,105 +7.2%$221,900
    2024$6,628 $221,900
    2023-- $221,900
    2022$6,417 +1.8%$221,900
    2021$6,302 +2%$221,900
    2020$6,180 +1.7%$221,900
    2019$6,078 -3.3%$221,900
    2018$6,286 +3.5%$221,900
    2017$6,076 +2.4%$221,900
    2016$5,931 +6.5%$221,900
    2015$5,567 +3.3%$221,900
    2014$5,392 -0.5%$221,900
    2013$5,417 $221,900 +55.3%
    2003-- $142,900

    Find assessor info on the county website

    Neighborhood: 08088

    Nearby schools

    GreatSchools rating
    Schools provided by the listing agent
    • Elementary: Indian Mills Memorial E.s.
    • Middle: Indian Mills Memorial School
    • High: Seneca
    • District: Shamong Township Public Schools

    Source: Bright MLS. This data may not be complete. We recommend contacting the local school district to confirm school assignments for this home.

    Get a cash offer in 3 minutes
    Find out how much your home could sell for in as little as 3 minutes with a no-obligation cash offer.
    Estimated market value
    $531,400
    Get a cash offer in 3 minutes
    Find out how much your home could sell for in as little as 3 minutes with a no-obligation cash offer.
    Estimated market value
    $531,400