Skip main navigation
Sold for $1,800,000
  • Listed by: First Team Real Estate • Dave Archuletta • Contact: 949-458-1033
    Bought with: Premier Realty Associates
    Tax assessed value
    $1,800,000

    6 Winslow St, Mission Viejo, CA 92694

    5beds
    3,450sqft
    Single Family Residence
    Built in 2000
    6,404 Square Feet Lot
    $1,936,600 Zestimate®
    $522/sqft
    $7,940 Estimated rent

    Home value

    $1,936,600

    $1.78M - $2.09M

    $7,940/mo

    Zestimate® history
    Loading
    Loading...

    Owner options

    List your home for rent

    $7,940/mo

    Rent Zestimate®

    Find your next renter with Zillow Rental Manager. Plus, with online applications, you can quickly screen prospective tenants – for free.

    Learn more

    $7,940/mo

    Rent Zestimate®

    Refinance and save

    $11,455/mo

    Est. payment

    Refinancing to a lower rate could help reduce your monthly payments and save thousands over the life of the loan.

    See today's rates

    $11,455/mo

    Est. payment

    Explore your selling options

    Work with a Zillow partner agent

    Leverage their expertise and Zillow's premium Showcase listings to get your home seen by more buyers.

    Get started

    List with your own agent

    Get your home in front of millions of buyers by listing it on Zillow.

    Learn how to do it

    Sell it yourself

    Take full control of how buyers see your home on Zillow by listing For Sale by Owner (FSBO).

    List your home

    What's special

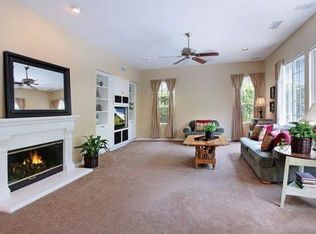
    Warm family room fireplacePeaceful cul-de-sacFresh interior paintBrazilian cherry hardwood floorsCrown moldingCustom built-insOpen spacious layout
    Welcome to your dream home in the prestigious Wyeth community of Ladera Ranch! Nestled at the end of a peaceful cul-de-sac and just a short walk from the Oak Knoll Clubhouse, this exquisitely designed residence offers both luxury and ample space to grow. As you step inside, you'll be greeted by a grand entryway with soaring ceilings and an open, spacious layout. The main floor features a bedroom, along with a formal living room, dining room, family room, and a cozy morning room, offering a variety of spaces to relax and entertain. The home is filled with premium upgrades, including a third-car tandem garage, custom built-ins, fresh interior paint, a warm family room fireplace, and a gourmet kitchen with an extended granite island. Rich Brazilian Cherry hardwood floors, crown molding, and plantation shutters add a touch of elegance throughout the main level. Exclusive to Ladera Ranch residents are the numerous community amenities, including four clubhouses, resort-style pools, a water park, tennis and pickleball courts, basketball courts, a skate park, as well as miles of scenic walking, biking, and hiking trails. Ladera Ranch offers year-round events, award-winning schools, and a vibrant community life. Don't miss the chance to experience 6 Winslow in Ladera Ranch today – the perfect blend of style, comfort, and a prime location in one of Southern California’s most desirable neighborhood.

    Zillow last checked:

    Listing updated:

    Listed by:

    Dave Archuletta DRE #02092569 949-550-2307,

    First Team Real Estate,

    Julia Archuletta DRE #01884122,

    First Team Real Estate

    Bought with:

    Katie Wexler, DRE #01984892

    Premier Realty Associates

    Source: CRMLS,MLS#: OC24199198MLS LogoOriginating MLS: California Regional MLS

    Facts & features

    Interior

    Bedrooms & bathrooms
    • Bedrooms: 5
    • Bathrooms: 4
    • Full bathrooms: 3
    • 1/2 bathrooms: 1
    • Main level bathrooms: 1
    • Main level bedrooms: 1
    Rooms
    • Room types: Bonus Room, Bedroom, Den, Family Room, Living Room, Primary Bedroom, Other, Pantry
    Primary bedroom
    • Features: Primary Suite
    Bedroom
    • Features: Bedroom on Main Level
    Bathroom
    • Features: Bathtub, Dual Sinks, Soaking Tub, Separate Shower, Tub Shower, Vanity, Walk-In Shower
    Family room
    • Features: Separate Family Room
    Kitchen
    • Features: Kitchen Island, Kitchen/Family Room Combo, Walk-In Pantry
    Other
    • Features: Walk-In Closet(s)
    Pantry
    • Features: Walk-In Pantry
    Heating
    • Forced Air
    Cooling
    • Dual
    Appliances
    • Included: Double Oven, Dishwasher, Microwave
    • Laundry: Washer Hookup, Gas Dryer Hookup, Inside, Laundry Room
    Features
    • Breakfast Bar, Built-in Features, Breakfast Area, Ceiling Fan(s), Crown Molding, Central Vacuum, High Ceilings, Pantry, Recessed Lighting, See Remarks, Bedroom on Main Level, Primary Suite, Walk-In Pantry, Walk-In Closet(s)
    • Flooring: Carpet, See Remarks, Tile, Wood
    • Windows: Custom Covering(s), Plantation Shutters
    • Has fireplace: Yes
    • Fireplace features: Family Room
    • Common walls with other units/homes: No Common Walls
    Interior area
    • Total interior livable area: 3,450 sqft

    Property

    Parking
    • Total spaces: 3
    • Parking features: Direct Access, Driveway, Garage, Tandem
    • Attached garage spaces: 3
    Features
    • Levels: Two
    • Stories: 2
    • Entry location: 1
    • Patio & porch: See Remarks
    • Pool features: Community, Association
    • Has spa: Yes
    • Spa features: Association, Community
    • Fencing: Block
    • Has view: Yes
    • View description: Neighborhood, None
    Lot
    • Size: 6,404 Square Feet
    • Features: Close to Clubhouse, Cul-De-Sac
    Details
    • Parcel number: 75920159
    • Special conditions: Standard

    Construction

    Type & style
    • Home type: SingleFamily
    • Property subtype: Single Family Residence
    Materials
    • Stucco
    • Foundation: Slab
    Condition
    • Repairs Cosmetic,Turnkey
    • New construction: No
    • Year built: 2000
    Details
    • Builder name: Brookfield Homes

    Utilities & green energy

    • Sewer: Public Sewer
    • Water: Public

    Community & HOA

    Community
    • Features: Biking, Curbs, Gutter(s), Hiking, Park, Storm Drain(s), Street Lights, Sidewalks, Pool
    • Subdivision: Wyeth (Wyth)
    HOA
    • Has HOA: Yes
    • Amenities included: Sport Court, Fire Pit, Outdoor Cooking Area, Other Courts, Barbecue, Picnic Area, Playground, Pickleball, Pool, Pet Restrictions, Pets Allowed, Spa/Hot Tub, Tennis Court(s), Trail(s)
    • HOA fee: $225 monthly
    • HOA name: LARMAC
    • HOA phone: 949-218-0900
    Location
    • Region: Mission Viejo

    Financial & listing details

    • Price per square foot: $522/sqft
    • Tax assessed value: $1,800,000
    • Annual tax amount: $22,150
    • Date on market: 9/27/2024
    • Cumulative days on market: 54 days
    • Listing terms: Cash,Conventional,1031 Exchange,Fannie Mae,Freddie Mac,VA Loan

    Price history

    DateEventPrice
    12/12/2024Sold$1,800,000-2.7%$522/sqft
    Source: CRMLS #OC24199198 Report a problem
    12/6/2024Pending sale$1,850,000$536/sqft
    Source: CRMLS #OC24199198 Report a problem
    11/23/2024Contingent$1,850,000$536/sqft
    Source: CRMLS #OC24199198 Report a problem
    11/10/2024Price change$1,850,000-2.6%$536/sqft
    Source: CRMLS #OC24199198 Report a problem
    10/15/2024Price change$1,899,000-1.4%$550/sqft
    Source: CRMLS #OC24199198 Report a problem
    9/27/2024Listed for sale$1,925,000+69.7%$558/sqft
    Source: CRMLS #OC24199198 Report a problem
    7/14/2004Sold$1,134,500+113.3%$329/sqft
    Source: Public Record Report a problem
    12/20/2000Sold$532,000$154/sqft
    Source: Public Record Report a problem

    Public tax history

    YearProperty taxesTax assessment
    2025$22,150 +13.5%$1,800,000 +16.1%
    2024$19,524 +15.3%$1,550,249 +19.1%
    2023$16,933 +1.9%$1,301,540 +2%
    2022$16,623 +1.7%$1,276,020 +2%
    2021$16,348 +0.5%$1,251,000
    2020$16,265 $1,251,000
    2019$16,265 -2.7%$1,251,000
    2018$16,709 +5.9%$1,251,000 +12%
    2017$15,782 $1,117,000
    2016$15,782 -0.5%$1,117,000
    2015$15,858 +6.1%$1,117,000 +12.2%
    2014$14,941 $995,830 +21%
    2013-- $823,000
    2012-- $823,000
    2011-- $823,000 -2.4%
    2010-- $843,000
    2009-- $843,000 -23.4%
    2008-- $1,101,000 -6.7%
    2007-- $1,180,229 +2%
    2006-- $1,157,088 +2%
    2005-- $1,134,400 +101.3%
    2004-- $563,613 +1.9%
    2003-- $553,284 +2%
    2002-- $542,436 +2%
    2001$9,953 +65.7%$531,800 +250.4%
    2000$6,006 $151,770
    Find assessor info on the county website

    Neighborhood: Oak Knoll Village

    Nearby schools

    GreatSchools rating
    Schools provided by the listing agent
    • Elementary: Chaparal
    • Middle: Ladera Ranch
    • High: Tesoro

    Source: CRMLS. This data may not be complete. We recommend contacting the local school district to confirm school assignments for this home.

    Get a cash offer in 3 minutes
    Find out how much your home could sell for in as little as 3 minutes with a no-obligation cash offer.
    Estimated market value
    $1,936,600
    Get a cash offer in 3 minutes
    Find out how much your home could sell for in as little as 3 minutes with a no-obligation cash offer.
    Estimated market value
    $1,936,600