Skip main navigation
Sold for $580,000
  • $580,000

    6 Winterberry Road, Beacon, NY 12508

    3beds
    1,728sqft
    Single Family Residence, Residential
    Built in 1958
    0.34 Acres Lot
    $580,400 Zestimate®
    $336/sqft
    $3,575 Estimated rent

    Home value

    $580,400

    $546,000 - $621,000

    $3,575/mo

    Zestimate® history
    Loading
    Loading...

    Owner options

    List your home for rent

    $3,575/mo

    Rent Zestimate®

    Find your next renter with Zillow Rental Manager. Plus, with online applications, you can quickly screen prospective tenants – for free.

    Learn more

    $3,575/mo

    Rent Zestimate®

    Refinance and save

    $4,219/mo

    Est. payment

    Refinancing to a lower rate could help reduce your monthly payments and save thousands over the life of the loan.

    See today's rates

    $4,219/mo

    Est. payment

    Explore your selling options

    Work with a Zillow partner agent

    Leverage their expertise and Zillow's premium Showcase listings to get your home seen by more buyers.

    Get started

    List with your own agent

    Get your home in front of millions of buyers by listing it on Zillow.

    Learn how to do it

    Sell it yourself

    Take full control of how buyers see your home on Zillow by listing For Sale by Owner (FSBO).

    List your home

    What's special

    Front deckFlexible floor planSurrounded by mature treesQuiet streetsQuiet cul-de-sacDriveway accommodates multiple vehiclesMountain views
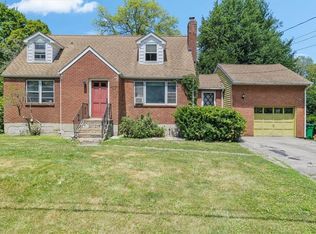
    Escape the noise without sacrificing convenience. Welcome to 6 Winterberry Road, a beautifully updated 3-bedroom home tucked away on a quiet cul-de-sac in Beacon's highly desirable Glenham neighborhood. For buyers coming from New York City, Westchester, Long Island, or any fast-paced environment, this home offers something increasingly rare: peace, privacy, and room to breathe. Surrounded by mature trees and mountain views, you'll immediately feel the difference. Imagine starting your mornings with coffee on the front deck, hearing birds instead of traffic, and ending your evenings around the fire pit under the stars. Inside, natural bamboo flooring flows throughout, creating a warm, inviting atmosphere. The updated kitchen with gas cooking is perfect for everyday living and entertaining. At the same time, the flexible floor plan offers three bedrooms plus dedicated office space—ideal for today's hybrid work lifestyle. The spacious backyard patio extends your living area outdoors, providing the perfect setting for gatherings with family and friends. A full basement with a cedar closet and a Be-Dry system adds valuable storage and peace of mind. The driveway accommodates multiple vehicles with ease. While the setting feels miles away from the hustle of everyday life, you're just minutes from everything that makes Beacon one of the Hudson Valley's most sought-after destinations: vibrant Main Street restaurants, galleries, shopping, hiking trails, Metro-North service to NYC, and easy access to Stewart International Airport. Whether you're seeking a full-time residence, a weekend retreat, or a lifestyle upgrade, 6 Winterberry Road delivers the perfect balance of comfort, convenience, and Hudson Valley charm. Quiet streets. Mountain views. Easy commuting. The lifestyle you've been waiting for starts here.

    Zillow last checked:

    Listing updated:

    Listed by:

    Renata Wild-Olszewski 914-417-0443,

    William Raveis Real Estate 914-723-1331

    Bought with:

    Claire Browne, 40BR1168452

    Compass Greater NY, LLC

    Source: OneKey® MLS as distributed by MLS GRID,MLS#: 998971MLS Logo

    Facts & features

    Interior

    Bedrooms & bathrooms
    • Bedrooms: 3
    • Bathrooms: 2
    • Full bathrooms: 1
    • 1/2 bathrooms: 1
    Bedroom 1
    • Description: Two windows, bamboo floor
    • Level: First
    Bedroom 2
    • Description: 2 windows, bamboo floor, closet
    • Level: First
    Bedroom 3
    • Description: Bamboo floor, window, closet in the hallway
    • Level: Second
    Bathroom 1
    • Description: Walk-in tab, sink, toilet, ceramic tiles(gray)
    • Level: First
    Basement
    • Description: Full basement with lots of storage, walk-in cedar closet, laundry area, free standing oil tank, and b-dry basement system to prevent any water leakage
    • Level: Basement
    Dining room
    • Description: Bright and airy with walk-out to the patio
    • Level: First
    Family room
    • Description: Open layout, bamboo floor
    • Level: First
    Kitchen
    • Description: White cabinets, SS appliances, gas stove, SS hood, bamboo floor
    • Level: First
    Living room
    • Description: Bay window, bamboo floor
    • Level: First
    Office
    • Description: Bright ands airy, natural bamboo floor
    • Level: Second
    Heating
    • Forced Air
    Cooling
    • Central Air
    Appliances
    • Included: Dishwasher, Dryer, Electric Water Heater, Gas Range, Range, Refrigerator, Stainless Steel Appliance(s)
    • Laundry: In Basement
    Features
    • First Floor Bedroom, First Floor Full Bath, Eat-in Kitchen, High Speed Internet, Open Floorplan, Primary Bathroom, Recessed Lighting, Walk-In Closet(s)
    • Basement: Full,Storage Space
    • Attic: Stairs
    • Has fireplace: No
    Interior area
    • Total structure area: 1,728
    • Total interior livable area: 1,728 sqft

    Property

    Parking
    • Total spaces: 3
    • Parking features: Driveway
    • Has uncovered spaces: Yes
    Features
    • Patio & porch: Patio
    • Has view: Yes
    • View description: Mountain(s)
    Lot
    • Size: 0.34 Acres
    Details
    • Parcel number: 1330896155030352950000
    • Special conditions: None

    Construction

    Type & style
    • Home type: SingleFamily
    • Architectural style: Cape Cod
    • Property subtype: Single Family Residence, Residential
    Materials
    • Vinyl Siding
    Condition
    • Year built: 1958
    • Major remodel year: 1984

    Utilities & green energy

    • Sewer: Septic Tank
    • Water: Public
    • Utilities for property: Cable Available, Electricity Connected, Propane, Trash Collection Private, Water Connected

    Community & HOA

    HOA
    • Has HOA: No
    Location
    • Region: Beacon

    Financial & listing details

    • Price per square foot: $336/sqft
    • Tax assessed value: $362,500
    • Annual tax amount: $8,154
    • Date on market: 5/15/2026
    • Cumulative days on market: 75 days
    • Listing agreement: Exclusive Right To Sell
    • Electric utility on property: Yes

    Price history

    DateEventPrice
    9/23/2026Sold$580,000+5.6%$336/sqft
    Source: OneKey® MLS as distributed by MLS GRID #998971 Report a problem
    7/30/2026Pending sale$549,500$318/sqft
    Source: OneKey® MLS as distributed by MLS GRID #998971 Report a problem
    7/8/2026Price change$549,500-6.1%$318/sqft
    Source: OneKey® MLS as distributed by MLS GRID #998971 Report a problem
    5/28/2026Price change$585,000-6.4%$339/sqft
    Source: OneKey® MLS as distributed by MLS GRID #998971 Report a problem
    5/15/2026Listed for sale$625,000+108.3%$362/sqft
    Source: OneKey® MLS as distributed by MLS GRID #998971 Report a problem
    9/6/2005Sold$300,000+150%$174/sqft
    Source: Public Record Report a problem
    8/3/1998Sold$120,000-2.4%$69/sqft
    Source: Public Record Report a problem
    2/2/1995Sold$123,000$71/sqft
    Source: Public Record Report a problem

    Public tax history

    YearProperty taxesTax assessment
    2025-- $362,500 +7%
    2024-- $338,800 +7%
    2023-- $316,500 +14.4%
    2022-- $276,600 +13%
    2021-- $244,800 +8%
    2020-- $226,600
    2019-- $226,600 +2.8%
    2018-- $220,500 +6%
    2017$1,574 $208,000
    2016-- $208,000
    2015-- $208,000
    2014-- $208,000 -8%
    2012-- $226,100 -9%
    2011-- $248,500 -4.2%
    2010-- $259,400 -7.2%
    2009-- $279,600 -5.2%
    2008-- $295,000
    Find assessor info on the county website

    Neighborhood: Glenham

    Nearby schools

    GreatSchools rating
    Schools provided by the listing agent
    • Elementary: Glenham
    • Middle: Rombout Middle School
    • High: Beacon

    Source: OneKey® MLS as distributed by MLS GRID. This data may not be complete. We recommend contacting the local school district to confirm school assignments for this home.

    Get a cash offer in 3 minutes
    Find out how much your home could sell for in as little as 3 minutes with a no-obligation cash offer.
    Estimated market value
    $580,400
    Get a cash offer in 3 minutes
    Find out how much your home could sell for in as little as 3 minutes with a no-obligation cash offer.
    Estimated market value
    $580,400