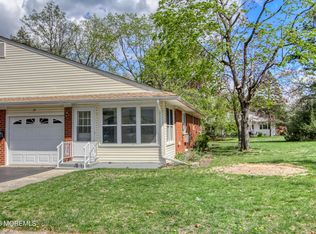
Come and see this absolutely adorable move in ready Edgewood 1 Model in Crestwood Village II. This home is light and bright, and you will love the openness of the floor plan. Kitchen has new countertops and backsplash and newly painted cabinets for a new refreshed look! Freshly painted Walls! Spacious Living Room and Bedroom with a Walk In Closet. The Den/Sunroom looks out to your private backyard with beautiful greenery and open space just steps away. The location is peaceful and tranquil! New Laminate flooring in Kitchen and Hall. New carpet in LR,BR,Den. New Hot Water Heater. New Designer Light Fixtures with built in fans. Separate Laundry Room with Washer/Dryer and plenty of cabinet space for extra storage. Pull down attic stairs. Two hallway closets. Sunroom has large storage closet. Hardwood Flooring under carpet! The low monthly maintenance fee covers taxes, lawn care, snow removal and trash. Convenient and Easy Living located conveniently near local amenities and includes a bus shuttle. Wonderful opportunity to own a charming place to call your home!
Sold for $69,900
$69,900
6 Wintergreen Lane #C, Whiting, NJ 08759
1beds
860sqft
Adult Community
Built in ----
-- sqft lot
$70,400 Zestimate®
$81/sqft
$1,723 Estimated rent
Home value
$70,400
$63,000 - $79,000
$1,723/mo
Zestimate® history
Owner options
List your home for rent
$1,723/mo
Rent Zestimate®
Find your next renter with Zillow Rental Manager. Plus, with online applications, you can quickly screen prospective tenants – for free.
$1,723/mo
Rent Zestimate®
Refinance and save
$648/mo
Est. payment
Refinancing to a lower rate could help reduce your monthly payments and save thousands over the life of the loan.
$648/mo
Est. payment
Explore your selling options
Work with a Zillow partner agent
Leverage their expertise and Zillow's premium Showcase listings to get your home seen by more buyers.
Get startedList with your own agent
Get your home in front of millions of buyers by listing it on Zillow.
Learn how to do itSell it yourself
Take full control of how buyers see your home on Zillow by listing For Sale by Owner (FSBO).
List your homeWhat's special
Private backyardNew countertopsNew carpetFreshly painted wallsBeautiful greeneryLight and brightNewly painted cabinets
Zillow last checked:
Listing updated:
Listed by:
Elaine MacPhee 732-232-0389,
Crossroads Realty Manchester
Bought with:
Cheryl Baccello, 2080511
C21/ Solid Gold Realty
Source: MoreMLS,MLS#: 22509209
Facts & features
Interior
Bedrooms & bathrooms
- Bedrooms: 1
- Bathrooms: 1
- Full bathrooms: 1
Bedroom
- Area: 182
- Dimensions: 14 x 13
Kitchen
- Area: 135.9
- Dimensions: 15.1 x 9
Laundry
- Area: 35
- Dimensions: 7 x 5
Living room
- Area: 252
- Dimensions: 18 x 14
Sunroom
- Area: 125.12
- Dimensions: 18.4 x 6.8
Heating
- Electric
Cooling
- Multi Units
Features
- Flooring: Ceramic Tile, Laminate
- Basement: Crawl Space
- Attic: Pull Down Stairs
Interior area
- Total structure area: 860
- Total interior livable area: 860 sqft
Property
Parking
- Parking features: Assigned
Features
- Stories: 1
Lot
- Features: Wooded
Details
- Parcel number: 0000000
Construction
Type & style
- Home type: SingleFamily
- Property subtype: Adult Community
Utilities & green energy
- Sewer: Public Sewer
Community & HOA
Community
- Senior community: Yes
- Subdivision: Crestwood 2
HOA
- Has HOA: Yes
- Services included: Trash, Common Area, Lawn Maintenance, Snow Removal
- HOA fee: $266 monthly
Location
- Region: Manchester Township
Financial & listing details
- Price per square foot: $81/sqft
- Date on market: 4/1/2025
- Inclusions: AC Units, Washer, Window Treatments, Dishwasher, Dryer, Electric Cooking, Microwave, Stove, Refrigerator
Price history
| Date | Event | Price |
|---|---|---|
| 10/14/2025 | Sold | $69,900$81/sqft |
Source:  MoreMLS #22509209 Report a problem MoreMLS #22509209 Report a problem | ||
| 9/17/2025 | Pending sale | $69,900$81/sqft |
Source: MoreMLS #22509209 Report a problem | ||
| 7/17/2025 | Price change | $69,900-3.6%$81/sqft |
Source: MoreMLS #22509209 Report a problem | ||
| 4/1/2025 | Listed for sale | $72,500$84/sqft |
Source: MoreMLS #22509209 Report a problem | ||
Public tax history
Tax history is unavailable.
Neighborhood: Crestwood Village
Nearby homes
- $92,3002 bd1 ba-- sqft10 Wintergreen Ln #A, Manchester Township, NJ 08759Off Market

- $114,9002 bd2 ba-- sqft1 Wintergreen Ln #B, Manchester Township, NJ 08759Pending
- $125,9002 bd2 ba-- sqft15B Wintergreen Ln, Whiting, NJ 08759Off Market

- $83,4002 bd1 ba-- sqft1B Wintergreen Ln, Whiting, NJ 08759Off Market
- $76,8002 bd1 ba800 sqft9D Wintergreen Ln, Whiting, NJ 08759Off Market
- $75,0001 bd1 ba1.2k sqft7 Wintergreen Ln #B, Manchester Township, NJ 08759Sold
- $101,4002 bd1 ba-- sqft5 Wintergreen Ln #B, Manchester Township, NJ 08759Off Market
- $52,9002 bd1 ba-- sqft10 Wintergreen Ln #D, Manchester Township, NJ 08759Pending
Nearby schools
GreatSchools rating
- 5/10Whiting Elementary SchoolGrades: PK-5Distance: 1.4 mi
- 4/10Manchester Twp Middle SchoolGrades: 6-8Distance: 7.2 mi
- 3/10Manchester High SchoolGrades: 9-12Distance: 4.9 mi
Schools provided by the listing agent
- Middle: Manchester TWP
- High: Manchester Twnshp
Source: MoreMLS. This data may not be complete. We recommend contacting the local school district to confirm school assignments for this home.
Get a cash offer in 3 minutes
Find out how much your home could sell for in as little as 3 minutes with a no-obligation cash offer.
Estimated market value
$70,400
Get a cash offer in 3 minutes
Find out how much your home could sell for in as little as 3 minutes with a no-obligation cash offer.
Estimated market value
$70,400
- New Jersey
- Ocean County
- Whiting
- 08759
- Crestwood Village
- 6 Wintergreen Lane Unit C
Nearby cities
Nearby neighborhoods
Nearby zip codes
Other Whiting Topics
