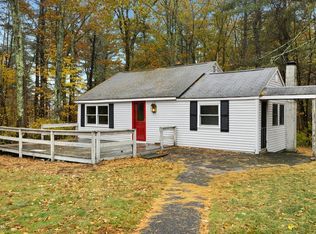
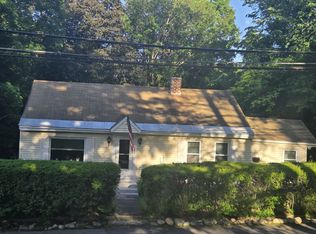
BUYER INCENTIVE: Sellers are offering a $10,000 credit to buyers for closing costs or rate buy down--your choice! 6 Winters Drive is a sweet two bedroom single level home that’s ready for you! The common area consists of an eat-in kitchen (with 1 year old fridge, stove and microwave), living room with wood stove, and a versatile front room that has been used as an office, den and playroom. Like the outdoors? There’s a 10’ x 20’ composite deck, fire pit, stone walls and a raised bed garden area. Plenty of storage for your kayaks and SUPs in the walkout basement and detached shed. Bonus~~deeded access along a 40 foot passway to Wyman Pond. Easy maintenance vinyl siding, vinyl windows, town water and sewer. Newer storm doors, heating system, water heater, chimney and roof. Just 2 minutes to Route 2 and Wachusett Mountain and 10,000 acres of protected land and 4 golf courses within a 10-minute drive! Ashburnham Westminster Regional School District.
Pending
$385,000
6 Winters Dr, Westminster, MA 01473
2beds
954sqft
Single Family Residence
Built in 1956
0.41 Acres Lot
$382,700 Zestimate®
$404/sqft
$-- HOA
What's special
Stone wallsFire pitEat-in kitchenRaised bed garden areaVinyl windowsEasy maintenance vinyl sidingNewer storm doors
- 41 days
- 63
- 1
Likely to sell faster than
Zillow last checked:
Listing updated:
Listed by:
Jennifer Shenk 978-870-9260,
Keller Williams Realty North Central 978-840-9000
Source: MLS PIN,MLS#: 73552962
Facts & features
Interior
Bedrooms & bathrooms
- Bedrooms: 2
- Bathrooms: 1
- Full bathrooms: 1
Primary bedroom
- Features: Closet, Flooring - Wall to Wall Carpet
- Level: First
Bedroom 2
- Features: Closet, Flooring - Wall to Wall Carpet
- Level: First
Primary bathroom
- Features: No
Bathroom 1
- Features: Bathroom - Full, Bathroom - With Tub & Shower, Flooring - Vinyl, Dryer Hookup - Electric, Washer Hookup
- Level: First
Kitchen
- Features: Flooring - Vinyl, Dining Area, Kitchen Island, Deck - Exterior, Exterior Access, Stainless Steel Appliances
- Level: First
Living room
- Features: Wood / Coal / Pellet Stove, Flooring - Wall to Wall Carpet
- Level: First
Heating
- Baseboard, Oil
Cooling
- None
Appliances
- Included: Range, Dishwasher, Microwave, Refrigerator
- Laundry: Flooring - Vinyl, Electric Dryer Hookup, Washer Hookup, First Floor
Features
- Den
- Flooring: Vinyl, Carpet, Flooring - Vinyl
- Windows: Insulated Windows
- Basement: Full,Walk-Out Access
- Number of fireplaces: 1
Interior area
- Total structure area: 954
- Total interior livable area: 954 sqft
- Finished area above ground: 954
Video & virtual tour
Property
Parking
- Total spaces: 2
- Parking features: Off Street, Paved
- Uncovered spaces: 2
Features
- Patio & porch: Deck - Composite
- Exterior features: Deck - Composite, Storage
- Frontage length: 180.00
Lot
- Size: 0.41 Acres
- Features: Easements, Gentle Sloping, Level
Details
- Parcel number: M:0146 B:0000 L:0086,3649699
- Zoning: R1
Construction
Type & style
- Home type: SingleFamily
- Architectural style: Ranch
- Property subtype: Single Family Residence
Materials
- Frame
- Foundation: Brick/Mortar
- Roof: Shingle
Condition
- Year built: 1956
Utilities & green energy
- Sewer: Public Sewer
- Water: Public
- Utilities for property: for Electric Range, for Electric Oven, for Electric Dryer, Washer Hookup
Community & HOA
Community
- Features: Golf, Highway Access, T-Station
HOA
- Has HOA: No
Location
- Region: Westminster
Financial & listing details
- Price per square foot: $404/sqft
- Tax assessed value: $312,600
- Annual tax amount: $3,667
- Date on market: 8/18/2026
Estimated market value
$382,700
$364,000 - $402,000
$2,397/mo
Price history
| Date | Event | Price |
|---|---|---|
| 8/26/2026 | Pending sale | $385,000$404/sqft |
Source: MLS PIN #73552962 Report a problem | ||
| 8/12/2026 | Contingent | $385,000$404/sqft |
Source: MLS PIN #73552962 Report a problem | ||
| 7/21/2026 | Listed for sale | $385,000+92.5%$404/sqft |
Source: MLS PIN #73552962 Report a problem | ||
| 5/5/2006 | Sold | $200,000$210/sqft |
Source: Public Record Report a problem | ||
Public tax history
| Year | Property taxes | Tax assessment |
|---|---|---|
| 2025 | $3,343 +3.6% | $271,800 +3.3% |
| 2024 | $3,226 +1.2% | $263,100 +7.8% |
| 2023 | $3,187 +2% | $244,000 +23.4% |
| 2022 | $3,124 +2% | $197,700 +8.2% |
| 2021 | $3,062 +2.9% | $182,700 +7.8% |
| 2020 | $2,975 +3.8% | $169,500 +8% |
| 2019 | $2,865 +9.7% | $157,000 +11.5% |
| 2018 | $2,612 +3.5% | $140,800 +1.5% |
| 2017 | $2,523 +4.1% | $138,700 +7.5% |
| 2016 | $2,423 -0.9% | $129,000 |
| 2015 | $2,445 -0.1% | $129,000 |
| 2014 | $2,448 +1.9% | $129,000 -1.5% |
| 2013 | $2,403 +7.2% | $130,900 +0.7% |
| 2012 | $2,241 +2.1% | $130,000 -10.3% |
| 2011 | $2,195 +0.9% | $145,000 -3.8% |
| 2010 | $2,175 -11.2% | $150,800 -20% |
| 2009 | $2,449 +20.3% | $188,400 +10.5% |
| 2008 | $2,036 +1.8% | $170,500 |
| 2007 | $2,000 +4.8% | $170,500 +4.7% |
| 2006 | $1,909 +10.6% | $162,900 +20.3% |
| 2005 | $1,726 +14.1% | $135,400 +7.5% |
| 2004 | $1,513 -4.5% | $125,900 +33.1% |
| 2003 | $1,584 -0.9% | $94,600 +0.6% |
| 2002 | $1,599 -3.3% | $94,000 |
| 2000 | $1,653 | $94,000 |
Find assessor info on the county website
Monthly payment
Est. payment
Payment breakdown
Explore the cost of this home by adjusting the details. Changes won't be saved.Climate risks
Neighborhood: 01473
Nearby schools
Schools provided by the listing agent
- Elementary: Meetinghouse/Westminster Elem.
- Middle: Overlook Middle School
- High: Oakmont Or Monty Tech
Source: MLS PIN. This data may not be complete. We recommend contacting the local school district to confirm school assignments for this home.
Similar homes
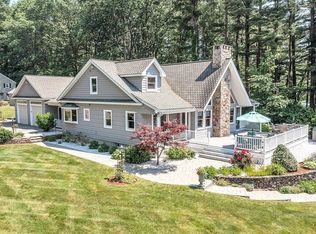
- $519,0003 bd2 ba1.3k sqft48 Carter Rd, Westminster, MA 01473For Sale
 MLS ID #73577888, Christy Nault, Central Mass Real Estate. MLS PIN
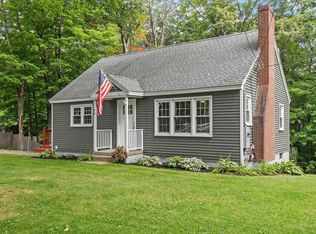
 - $414,9002 bd1 ba1k sqft93 York Ave, Fitchburg, MA 01420For Sale
 MLS ID #73565917, Kelly Feehan, Keller Williams Realty-Merrimack. MLS PIN
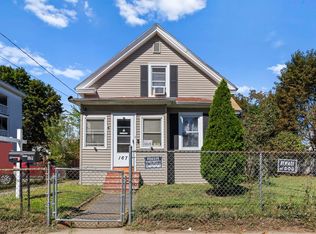
 - $375,0003 bd1 ba1.1k sqft167 5th St, Leominster, MA 01453For Sale
 MLS ID #73572882, Rebecca Koulalis, Redfin Corp.. MLS PIN
 - $414,9002 bd1 ba1.2k sqft242 Pleasant St, Leominster, MA 01453For Sale
 MLS ID #73555125, Douglas Tammelin, Coldwell Banker Realty - Leominster. MLS PIN
