6 Wolf Pen Lane - Distinctive Luxury & Timeless Craftsmanship. Step inside a residence where artistry, design, and luxury meet. Every detail of this home has been thoughtfully curated with rare materials, custom finishes, and elegant features that make it one-of-a-kind. A rare opportunity to own one of Prospect's most distinguished estates. Set on over 18 acres of pristine grounds, this nearly 13,000-square-foot residence blends timeless European-inspired design with modern luxury, creating a home that is as breathtaking as it is functional. The grand foyer sets the tone with Italian marble floors and a hand-crafted mural inlaid with semi-precious stones. The living room soars with elegance, featuring a custom Austrian crystal chandelier, while the study is framed by two-story custom-built bookcases. Artistic details abound, from custom painted ceilings to the barrel ceiling with intricate artistry leading to the bedrooms. A granite back staircase and hand-forged iron railings showcase the unparalleled craftsmanship throughout. Every finish speaks of quality: marble fireplace surrounds, a backlit onyx feature wall in the family room, solid hardwood interior doors, and custom mahogany exterior doors. Modern comforts include Andersen windows, dual laundry rooms, and updated systems with a new pool pump, new appliances, and replaced HVAC units. The outdoor amenities elevate this estate to a private resort. Enjoy summer days by the sparkling pool with a waterfall, challenge friends on the tennis court, or take in the serene beauty of the 2-acre pond with fountains and a waterfall feature. For the equestrian, an eight-stable horse barn offers a rare luxury within such close proximity to the city. 6 Wolf Pen Lane is more than a home it's an estate designed for grand entertaining, quiet relaxation, and the finest in Kentucky living.
For sale
$4,195,000
6 Wolf Pen Ln, Prospect, KY 40059
6beds
12,506sqft
Single Family Residence
Built in 2008
18.59 Acres Lot
$-- Zestimate®
$335/sqft
$175/mo HOA
What's special
Marble fireplace surroundsCustom mahogany exterior doorsAndersen windowsEight-stable horse barnHand-forged iron railingsTennis courtCustom painted ceilings
- 303 days |
- 988 |
- 48 |
Zillow last checked:
Listing updated:
Listed by:
Dee Amber Anderson,
Lenihan Sotheby's Int'l Realty
Source: Metro Search Inc. LLC DBA Apex MLS,MLS#: 1701882
Facts & features
Interior
Bedrooms & bathrooms
- Bedrooms: 6
- Bathrooms: 8
- Full bathrooms: 5
- 1/2 bathrooms: 3
Primary bedroom
- Level: First
Bedroom
- Level: First
Bedroom
- Level: First
Bedroom
- Level: First
Bedroom
- Description: Two bedrooms
- Level: Second
Primary bathroom
- Level: First
Full bathroom
- Description: Two full baths
- Level: First
Half bathroom
- Description: Two half baths
- Level: First
Full bathroom
- Description: Two full baths
- Level: Second
Half bathroom
- Level: Basement
Dining room
- Level: First
Family room
- Description: 1 on Second, 1 in Basement
- Level: Second
Great room
- Level: First
Kitchen
- Level: First
Laundry
- Level: Second
Laundry
- Level: Second
Living room
- Level: First
Office
- Level: First
Other
- Description: Bar & Butler's Pantry
- Level: First
Sitting room
- Level: First
Heating
- Electric
Cooling
- Central Air
Features
- Basement: Finished
- Number of fireplaces: 4
Interior area
- Total structure area: 10,702
- Total interior livable area: 12,506 sqft
- Finished area above ground: 10,702
- Finished area below ground: 1,804
Property
Parking
- Total spaces: 4
- Parking features: Attached, Driveway, Electric Vehicle Charging Station(s)
- Attached garage spaces: 4
- Has uncovered spaces: Yes
Features
- Stories: 2
- Patio & porch: Patio, Porch
- Exterior features: Tennis Court(s), Balcony
- Has private pool: Yes
- Pool features: In Ground
- Fencing: Wood
Lot
- Size: 18.59 Acres
- Features: Pond on Lot, Cleared, Level
Details
- Additional structures: Pool House
- Parcel number: 176300060000
Construction
Type & style
- Home type: SingleFamily
- Architectural style: Other
- Property subtype: Single Family Residence
Materials
- Stucco
- Foundation: Concrete Perimeter
- Roof: Shingle
Condition
- Year built: 2008
Utilities & green energy
- Sewer: Septic Tank
- Water: Public
- Utilities for property: Electricity Connected, Propane
Community & HOA
Community
- Subdivision: Wolf Pen Farms
HOA
- Has HOA: Yes
- HOA fee: $2,100 annually
Location
- Region: Prospect
Financial & listing details
- Price per square foot: $335/sqft
- Tax assessed value: $3,355,350
- Annual tax amount: $37,446
- Date on market: 11/1/2025
- Electric utility on property: Yes
Estimated market value
Not available
Estimated sales range
Not available
Not available
Price history
| Date | Event | Price |
|---|---|---|
| 6/10/2026 | Price change | $4,195,000-4.6%$335/sqft |
Source:  Metro Search Inc. LLC DBA Apex MLS #1701882 Report a problem Metro Search Inc. LLC DBA Apex MLS #1701882 Report a problem | ||
| 11/1/2025 | Listed for sale | $4,395,000+122%$351/sqft |
Source: Metro Search Inc. LLC DBA Apex MLS #1701882 Report a problem | ||
| 11/18/2005 | Sold | $1,980,000$158/sqft |
Source: Public Record Report a problem | ||
Public tax history
| Year | Property taxes | Tax assessment |
|---|---|---|
| 2025 | $37,446 -1.9% | $3,355,350 |
| 2024 | $38,184 -1.7% | $3,355,350 |
| 2023 | $38,855 -0.3% | $3,355,350 |
| 2022 | $38,989 -1.6% | $3,355,350 +6.3% |
| 2021 | $39,624 +8.9% | $3,157,530 |
| 2020 | $36,375 | $3,157,530 |
| 2019 | $36,375 +3.7% | $3,157,530 |
| 2018 | $35,064 | $3,157,530 |
| 2017 | $35,064 +14.2% | $3,157,530 +2.8% |
| 2013 | $30,702 | $3,070,210 |
| 2011 | $30,702 | $3,070,210 |
| 2010 | $30,702 | $3,070,210 |
| 2009 | $30,702 | $3,070,210 +55.1% |
| 2007 | -- | $1,980,000 |
| 2006 | -- | $1,980,000 +395% |
| 2005 | -- | $400,000 |
| 2004 | -- | $400,000 |
Find assessor info on the county website
Monthly payment
Est. payment
Payment breakdown
Explore the cost of this home by adjusting the details. Changes won't be saved.Climate risks
Neighborhood: 40059
Nearby schools
GreatSchools rating
- 10/10Norton Elementary SchoolGrades: K-5Distance: 1.5 mi
- 4/10Kammerer Middle SchoolGrades: 6-8Distance: 2.9 mi
- 8/10Ballard High SchoolGrades: 9-12Distance: 3.1 mi
- $556,4003 bd3 ba2.1k sqft7815 Springfarm Pointe Pl, Prospect, KY 40059Off Market
- $515,8009,147 sqft7813 Springfarm Pointe Pl, Prospect, KY 40059Off Market
- $708,4004 bd5 ba4.2k sqft7811 Springfarm Pointe Pl, Prospect, KY 40059Off Market
- $782,5005 bd4 ba4.6k sqft7809 Springfarm Pointe Pl, Prospect, KY 40059Sold
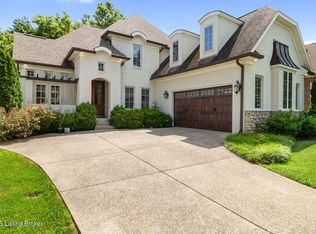
- $716,3004 bd5 ba3.9k sqft7807 Springfarm Pointe Pl, Prospect, KY 40059Off Market
- $635,7003 bd3 ba3.4k sqft7805 Springfarm Pointe Pl, Prospect, KY 40059Off Market
- $753,0003 bd4 ba3.9k sqft7803 Springfarm Pointe Pl, Prospect, KY 40059Sold
- $679,800-- bd-- ba-- sqft7801 Springfarm Pointe Pl, Prospect, KY 40059Off Market
A local agent can set up tours, give advice and negotiate with sellers.
Similar homes
- $4,195,0006 bd9 ba12k sqft5705 Harrods Glen Dr, Prospect, KY 40059For Sale
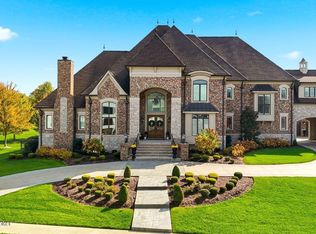
 MLS ID #1725941, Jon Mand, Lenihan Sotheby's Int'l Realty. Metro Search Inc. LLC DBA Apex MLS
 - $3,995,0006 bd10 ba18k sqft5610 Harrods Glen Dr, Prospect, KY 40059For Sale
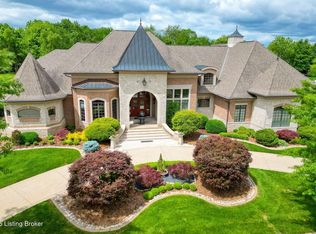 MLS ID #1710747, Melanie Galloway, Lenihan Sotheby's Int'l Realty. Metro Search Inc. LLC DBA Apex MLS
 - $2,995,0005 bd8 ba10k sqft5402 Farm Ridge Ln, Prospect, KY 40059For Sale
 MLS ID #1717238, Sam Stone, Lenihan Sotheby's Int'l Realty. Metro Search Inc. LLC DBA Apex MLS
 - $2,895,0007 bd9 ba14k sqft7701 Woodbridge Hill Ln, Prospect, KY 40059For Sale
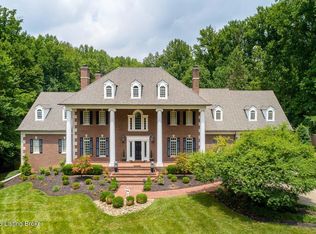 MLS ID #1724502, Claire Alagia, Lenihan Sotheby's Int'l Realty. Metro Search Inc. LLC DBA Apex MLS
 - $3,395,0005 bd10 ba13k sqft13905 River Glen Ln, Prospect, KY 40059For SaleMLS ID #1690500, Elizabeth S Boland, Skelton Company REALTORS. Metro Search Inc. LLC DBA Apex MLS
- $3,499,9006 bd7 ba9.2k sqft8234 Sutherland Farm Rd, Prospect, KY 40059For SaleMLS ID #1677651, Stephanie L Gilezan, EXP Realty LLC. Metro Search Inc. LLC DBA Apex MLS
- $4,295,0006 bd7 ba12k sqft3424 Glenview Ave, Glenview, KY 40025For SaleMLS ID #1721203, Mac Barlow, Kentucky Select Properties. Metro Search Inc. LLC DBA Apex MLS
- $2,395,0007 bd8 ba6.5k sqft9302 Deepa Dr, Prospect, KY 40059For SaleMLS ID #1721453, Michelle Tasman, The Agency Louisville. Metro Search Inc. LLC DBA Apex MLS
- $4,250,0007 bd8 ba8.6k sqft14401 River Glades Ln, Prospect, KY 40059For SaleMLS ID #1721513, Brandon R Jones, Lenihan Sotheby's Int'l Realty. Metro Search Inc. LLC DBA Apex MLS
- $3,900,0007 bd12 ba17k sqft203 Waterleaf Way, Louisville, KY 40207For SaleMLS ID #1714448, Crystalyn K Noland, Keller Williams Collective. Metro Search Inc. LLC DBA Apex MLS
- $3,395,0006 bd7 ba9.3k sqft2106 Homewood Dr, Anchorage, KY 40223For SaleMLS ID #1714692, Jennifer Jorgensen, Lenihan Sotheby's Int'l Realty. Metro Search Inc. LLC DBA Apex MLS
- $2,495,0005 bd7 ba7.2k sqft6517 Rosecliff Ct, Prospect, KY 40059For SaleMLS ID #1714301, Pamela Lawson, Keller Williams Collective. Metro Search Inc. LLC DBA Apex MLS
- $2,700,0005 bd8 ba11k sqft3016 Long Creek Way, Louisville, KY 40245For SaleMLS ID #1726020, Dee Amber Anderson, Lenihan Sotheby's Int'l Realty. Metro Search Inc. LLC DBA Apex MLS
- $4,500,0008 bd8 ba13k sqft1700 Park Shore Rd, La Grange, KY 40031For SaleMLS ID #1685040, Nell Pearce Bradley, Lenihan Sotheby's Int'l Realty. Metro Search Inc. LLC DBA Apex MLS
- $2,200,0005 bd4 ba6.6k sqft11005 Park Rd, Anchorage, KY 40223For SaleMLS ID #1720564, Lizzie Cohen, Homepage Realty. Metro Search Inc. LLC DBA Apex MLS
- $2,695,0006 bd7 ba8k sqft3021 Long Creek Way, Louisville, KY 40245For SaleMLS ID #1723954, John S Lenihan, Lenihan Sotheby's Int'l Realty. Metro Search Inc. LLC DBA Apex MLS
- $2,200,0008 bd7 ba8.1k sqft12407 Lucas Ln, Anchorage, KY 40223For SaleMLS ID #1721065, Rosemary L Nobles, simpler.realestate. Metro Search Inc. LLC DBA Apex MLS
- $2,950,0004 bd5 ba7.3k sqft486 Chesterfield Way, Simpsonville, KY 40067For SaleMLS ID #1722813, Zachary Tipton, Torrey Smith Realty Co., LLC. Metro Search Inc. LLC DBA Apex MLS
