If open space views are important, this is the one! Located on a cul de sac and situated on open space this glorious home is located in the Ken Caryl Valley in Littleton CO. Offering 5 bedrooms, 4 bathrooms, walk out basement with "In law" kitchen and full bathroom, this home is loaded with special features. There is a 3 car garage, 4 very large bedrooms up with a totally remodeled primary bathroom to include double sinks, granite and walk in closet, pass through secondary bathroom with additional sink in one of the bedrooms for convenience. The main floor boasts a dedicated office, gigantic living room, dining room with vast views onto the open space, updated kitchen with walk in pantry and laundry area, family room with vaulted ceilings and a custom built t.v. surround with storage, plus half bath. The windows have all been replaced, the roof is steel coated stone and only a few years old, brand new basement carpet, the deck has been replaced and is no maintenance, plus the front porch has recently been rebuilt. If the view isn't enough to capture your heart, this home offers tons of storage and additional finished space in the basement with egress door to outside. To complete this amazing home there is a South facing driveway, dual hot water heaters, fenced backyard, storage shed, Rachio sprinklers, nest thermostat, attic fan and laundry chute. This won't last long!
Sold for $1,265,000
$1,265,000
6 Wood Sorrel, Littleton, CO 80127
5beds
4,344sqft
Single Family Residence
Built in 1990
6,899 Square Feet Lot
$1,217,200 Zestimate®
$291/sqft
$4,358 Estimated rent
Home value
$1,217,200
$1.13M - $1.30M
$4,358/mo
Zestimate® history
Owner options
List your home for rent
$4,358/mo
Rent Zestimate®
Find your next renter with Zillow Rental Manager. Plus, with online applications, you can quickly screen prospective tenants – for free.
$4,358/mo
Rent Zestimate®
Refinance and save
$7,445/mo
Est. payment
Refinancing to a lower rate could help reduce your monthly payments and save thousands over the life of the loan.
$7,445/mo
Est. payment
Explore your selling options
Work with a Zillow partner agent
Leverage their expertise and Zillow's premium Showcase listings to get your home seen by more buyers.
Get startedList with your own agent
Get your home in front of millions of buyers by listing it on Zillow.
Learn how to do itSell it yourself
Take full control of how buyers see your home on Zillow by listing For Sale by Owner (FSBO).
List your homeWhat's special
Zillow last checked:
Listing updated:
Listed by:
Kimberly Rachwalski kimrach@kw.com,
Keller Williams DTC
Bought with:
Beverlee Marsh, 100075701
West and Main Homes Inc
Stephanie Christianson, 100082515
West and Main Homes Inc
Source: REcolorado as distributed by MLS GRID,MLS#: 6512463
Facts & features
Interior
Bedrooms & bathrooms
- Bedrooms: 5
- Bathrooms: 4
- Full bathrooms: 3
- 1/2 bathrooms: 1
- Main level bathrooms: 1
Primary bedroom
- Level: Upper
Bedroom
- Description: Views Of Open Space
- Level: Upper
Bedroom
- Description: Views Of Open Space
- Level: Upper
Bedroom
- Description: Has It's Own Sink
- Level: Upper
Bedroom
- Description: Escape Window But No Closet
- Level: Basement
Bathroom
- Description: Completely Remodeled Primary Bathroom
- Level: Upper
Bathroom
- Description: Remodeled
- Level: Upper
Bathroom
- Level: Main
Bathroom
- Level: Basement
Bonus room
- Description: Additional Finished Space
- Level: Basement
Dining room
- Description: Large Room With Open Space Views
- Level: Main
Family room
- Description: Gas Fireplace, Vaulted Ceilings
- Level: Main
Great room
- Level: Basement
Kitchen
- Description: Walk In Pantry
- Level: Main
Kitchen
- Description: Full Kitchen In Basement With Outside Access
- Level: Basement
Laundry
- Description: Has Laundry Chute
- Level: Main
Living room
- Level: Main
Office
- Description: French Doors
- Level: Main
Heating
- Forced Air
Cooling
- Attic Fan, Central Air
Appliances
- Included: Cooktop, Dishwasher, Disposal, Microwave, Oven, Refrigerator
Features
- Ceiling Fan(s), Eat-in Kitchen, Entrance Foyer, Five Piece Bath, Granite Counters, High Ceilings, Pantry, Vaulted Ceiling(s), Walk-In Closet(s)
- Flooring: Carpet, Tile, Wood
- Windows: Double Pane Windows, Window Coverings, Window Treatments
- Basement: Finished,Walk-Out Access
- Number of fireplaces: 1
- Fireplace features: Family Room
Interior area
- Total structure area: 4,344
- Total interior livable area: 4,344 sqft
- Finished area above ground: 3,146
- Finished area below ground: 954
Property
Parking
- Total spaces: 3
- Parking features: Concrete
- Attached garage spaces: 3
Features
- Levels: Three Or More
- Entry location: Ground
- Patio & porch: Deck, Front Porch, Patio
- Exterior features: Private Yard
- Fencing: Full
- Has view: Yes
- View description: Meadow, Mountain(s), Valley
Lot
- Size: 6,899 Square Feet
- Features: Cul-De-Sac, Open Space
Details
- Parcel number: 182773
- Zoning: P-D
- Special conditions: Standard
Construction
Type & style
- Home type: SingleFamily
- Architectural style: Traditional
- Property subtype: Single Family Residence
Materials
- Brick
- Foundation: Concrete Perimeter
- Roof: Stone-Coated Steel
Condition
- Year built: 1990
Utilities & green energy
- Sewer: Public Sewer
- Water: Public
Community & HOA
Community
- Security: Radon Detector
- Subdivision: Ken Caryl Valley
HOA
- Has HOA: Yes
- Amenities included: Clubhouse, Fitness Center, Garden Area, Park, Playground, Pool, Tennis Court(s), Trail(s)
- Services included: Recycling, Trash
- HOA fee: $68 monthly
- HOA name: Ken Caryl Ranch
- HOA phone: 303-979-1876
Location
- Region: Littleton
Financial & listing details
- Price per square foot: $291/sqft
- Tax assessed value: $1,253,896
- Annual tax amount: $7,513
- Date on market: 10/25/2024
- Listing terms: Cash,Conventional,FHA,Jumbo,VA Loan
- Exclusions: Basement Refrigerator, Washer, Dryer, Shelving In Storage Room, Garage Work Bench,
- Ownership: Individual
Price history
| Date | Event | Price |
|---|---|---|
| 1/24/2025 | Sold | $1,265,000-2.6%$291/sqft |
Source:  REcolorado as distributed by MLS GRID #6512463 Report a problem REcolorado as distributed by MLS GRID #6512463 Report a problem | ||
| 12/19/2024 | Pending sale | $1,299,000$299/sqft |
Source: REcolorado as distributed by MLS GRID #6512463 Report a problem | ||
| 10/25/2024 | Listed for sale | $1,299,000+154.7%$299/sqft |
Source: REcolorado as distributed by MLS GRID #6512463 Report a problem | ||
| 11/3/2004 | Sold | $510,000$117/sqft |
Source: Public Record Report a problem | ||
Public tax history
| Year | Property taxes | Tax assessment |
|---|---|---|
| 2025 | $7,280 -3.1% | $78,369 +11.7% |
| 2024 | $7,513 +27.6% | $70,173 |
| 2023 | $5,888 -1.5% | $70,173 +30.5% |
| 2022 | $5,979 +12.6% | $53,791 -2.8% |
| 2021 | $5,311 | $55,339 +12.2% |
| 2020 | $5,311 +1.2% | $49,316 |
| 2019 | $5,247 +1.9% | $49,316 +5.5% |
| 2018 | $5,149 | $46,729 |
| 2017 | $5,149 -0.4% | $46,729 -1% |
| 2016 | $5,167 +100% | $47,215 |
| 2015 | $2,584 -48% | $47,215 +9.2% |
| 2014 | $4,967 +1.3% | $43,230 |
| 2013 | $4,906 +1.8% | $43,230 -5% |
| 2012 | $4,819 +0.5% | $45,507 |
| 2011 | $4,794 +0.2% | $45,507 0% |
| 2010 | $4,785 +4.1% | $45,510 |
| 2009 | $4,597 +2.9% | $45,510 +4.5% |
| 2008 | $4,466 +10.8% | $43,570 |
| 2007 | $4,030 +2% | $43,570 +13.5% |
| 2006 | $3,951 -5.6% | $38,400 -3.8% |
| 2005 | $4,184 +9% | $39,900 |
| 2004 | $3,838 -3.5% | $39,900 |
| 2003 | $3,977 -6.1% | $39,900 +0.3% |
| 2002 | $4,233 +17.5% | $39,770 +26.9% |
| 2001 | $3,601 -4% | $31,330 |
| 2000 | $3,753 | $31,330 |
Find assessor info on the county website
Neighborhood: 80127
Nearby homes
- $1,062,2004 bd4 ba3.3k sqft8 Wood Sorrel, Littleton, CO 80127Off Market
- $982,1004 bd3 ba2.1k sqft4 Wood Sorrel, Littleton, CO 80127Off Market
- $1,181,6005 bd4 ba3.6k sqft2 Wood Sorrel, Littleton, CO 80127Off Market

- $1,252,0004 bd5 ba4.3k sqft10 Wood Sorrel, Littleton, CO 80127Off Market
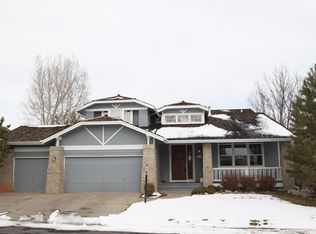
- $953,9004 bd4 ba2.1k sqft7 Wood Sorrel, Littleton, CO 80127Off Market
- $906,3004 bd3 ba2.3k sqft5 Wood Sorrel, Littleton, CO 80127Off Market
- $854,0004 bd3 ba2.2k sqft9 Wood Sorrel, Littleton, CO 80127Off Market
- $902,1004 bd4 ba2.6k sqft3 Wood Sorrel, Littleton, CO 80127Off Market
Nearby schools
GreatSchools rating
- 7/10Bradford Primary SchoolGrades: K-4Distance: 0.5 mi
- 7/10Bradford Intermediate SchoolGrades: 5-8Distance: 0.5 mi
- 9/10Chatfield High SchoolGrades: 9-12Distance: 1.7 mi
Schools provided by the listing agent
- Elementary: Bradford
- Middle: Bradford
- High: Chatfield
- District: Jefferson County R-1
Source: REcolorado as distributed by MLS GRID. This data may not be complete. We recommend contacting the local school district to confirm school assignments for this home.
Get a cash offer in 3 minutes
Find out how much your home could sell for in as little as 3 minutes with a no-obligation cash offer.
Estimated market value
$1,217,200
Get a cash offer in 3 minutes
Find out how much your home could sell for in as little as 3 minutes with a no-obligation cash offer.
Estimated market value
$1,217,200
- Colorado
- Jefferson County
- Littleton
- 80127
- 6 Wood Sorrel
Nearby cities
Nearby neighborhoods
Nearby zip codes
Other Littleton Topics
