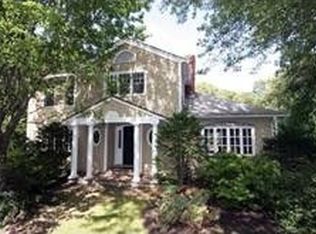
OFFER ACCEPTED. OH CANCELED. Exceptional home on Belmont Hill invites you to immerse yourself in nature. The tranquil and private yard is thoughtfully landscaped for beauty in every season. It was this beautiful setting that initially captivated the current owners, and the home’s expansive yet practical layout sealed the deal. Effortlessly accommodating lively gatherings and smaller family moments, here is where spectacular memories were made. The main level has well-scaled spaces that flow together seamlessly. The upstairs layout accommodates 5 bedrooms, 3 bathrooms & an office/sitting room. The lower level reveals a treasure trove of versatile spaces, including a family room with the warmth and charm of a log cabin & large recreation room for added leisure and creativity. Located conveniently close to schools, town, and nature, this home offers the best of both worlds: accessibility to local amenities & a tranquil retreat from the hustle & bustle.
Sold for $2,700,000
$2,700,000
6 Woodbine Rd, Belmont, MA 02478
5beds
4,864sqft
Single Family Residence
Built in 1938
0.62 Acres Lot
$3,206,700 Zestimate®
$555/sqft
$-- Estimated rent
Home value
$3,206,700
$2.82M - $3.69M
Not available
Zestimate® history
Owner options
List your home for rent
Find your next renter with Zillow Rental Manager. Plus, with online applications, you can quickly screen prospective tenants – for free.
Refinance and save
$13,687/mo
Est. payment
Refinancing to a lower rate could help reduce your monthly payments and save thousands over the life of the loan.
$13,687/mo
Est. payment
Explore your selling options
Work with a Zillow partner agent
Leverage their expertise and Zillow's premium Showcase listings to get your home seen by more buyers.
Get startedList with your own agent
Get your home in front of millions of buyers by listing it on Zillow.
Learn how to do itSell it yourself
Take full control of how buyers see your home on Zillow by listing For Sale by Owner (FSBO).
List your homeWhat's special
Large recreation roomPrivate yard
Zillow last checked:
Listing updated:
Listed by:
Carolyn Boyle 617-962-7514,
Gibson Sotheby's International Realty 617-945-9161
Bought with:
Martha Sotiropoulos
Chinatti Realty Group, Inc.
Source: MLS PIN,MLS#: 73206593
Facts & features
Interior
Bedrooms & bathrooms
- Bedrooms: 5
- Bathrooms: 5
- Full bathrooms: 3
- 1/2 bathrooms: 2
Primary bedroom
- Features: Walk-In Closet(s), Closet/Cabinets - Custom Built, Flooring - Hardwood
- Level: Second
- Area: 281.56
- Dimensions: 18.67 x 15.08
Bedroom 2
- Features: Closet, Flooring - Hardwood, Lighting - Overhead
- Level: Second
- Area: 198.6
- Dimensions: 15.08 x 13.17
Bedroom 3
- Features: Walk-In Closet(s), Closet, Closet/Cabinets - Custom Built, Flooring - Hardwood, Lighting - Overhead
- Level: Second
- Area: 180.53
- Dimensions: 16.17 x 11.17
Bedroom 4
- Features: Closet, Flooring - Hardwood, Lighting - Overhead
- Level: Second
- Area: 197.42
- Dimensions: 17.17 x 11.5
Bedroom 5
- Features: Closet, Flooring - Hardwood, Lighting - Overhead
- Level: Second
- Area: 120.75
- Dimensions: 11.5 x 10.5
Primary bathroom
- Features: Yes
Bathroom 1
- Features: Bathroom - Half, Flooring - Stone/Ceramic Tile, Lighting - Sconce
- Level: First
- Area: 33
- Dimensions: 7.33 x 4.5
Bathroom 2
- Features: Bathroom - Full, Bathroom - Tiled With Tub & Shower, Flooring - Stone/Ceramic Tile, Jacuzzi / Whirlpool Soaking Tub, Dressing Room, Recessed Lighting
- Level: Second
- Area: 82.42
- Dimensions: 11.5 x 7.17
Bathroom 3
- Features: Bathroom - Tiled With Tub & Shower, Closet - Linen, Flooring - Stone/Ceramic Tile, Recessed Lighting, Lighting - Sconce
- Level: Second
- Area: 57.33
- Dimensions: 8 x 7.17
Dining room
- Features: Closet/Cabinets - Custom Built, Recessed Lighting, Lighting - Pendant, Decorative Molding
- Level: First
- Area: 280.3
- Dimensions: 18.58 x 15.08
Family room
- Features: Closet, Flooring - Wood, Lighting - Overhead
- Level: Basement
- Area: 383.19
- Dimensions: 25.83 x 14.83
Kitchen
- Features: Flooring - Stone/Ceramic Tile, Dining Area, Countertops - Stone/Granite/Solid, Breakfast Bar / Nook, Recessed Lighting, Stainless Steel Appliances, Peninsula, Lighting - Pendant
- Level: First
- Area: 173.15
- Dimensions: 15.17 x 11.42
Living room
- Features: Closet/Cabinets - Custom Built, Flooring - Hardwood, Lighting - Sconce, Decorative Molding
- Level: First
- Area: 392.17
- Dimensions: 26 x 15.08
Office
- Features: Flooring - Hardwood, Lighting - Overhead
- Level: Second
- Area: 139.13
- Dimensions: 13.25 x 10.5
Heating
- Hot Water, Natural Gas, Ductless, Fireplace(s)
Cooling
- Central Air, Ductless
Appliances
- Included: Gas Water Heater, Water Heater, Range, Oven, Dishwasher, Disposal, Microwave, Refrigerator, Washer, Dryer, Range Hood
- Laundry: Gas Dryer Hookup, Washer Hookup, Sink, In Basement
Features
- Closet/Cabinets - Custom Built, Lighting - Sconce, Lighting - Overhead, Closet, Decorative Molding, Bathroom - 3/4, Bathroom - With Shower Stall, Pedestal Sink, Bathroom - Half, Library, Foyer, Bathroom, Home Office, Play Room, Walk-up Attic, Laundry Chute
- Flooring: Flooring - Hardwood, Flooring - Stone/Ceramic Tile, Flooring - Wall to Wall Carpet
- Basement: Full,Finished,Walk-Out Access,Interior Entry
- Number of fireplaces: 3
- Fireplace features: Family Room, Living Room
Interior area
- Total structure area: 4,864
- Total interior livable area: 4,864 sqft
Property
Parking
- Total spaces: 7
- Parking features: Attached, Garage Door Opener, Heated Garage, Paved Drive, Paved
- Attached garage spaces: 2
- Uncovered spaces: 5
Features
- Patio & porch: Screened, Deck - Composite, Patio
- Exterior features: Porch - Screened, Deck - Composite, Patio, Rain Gutters, Storage, Professional Landscaping, Sprinkler System, Decorative Lighting, Fenced Yard, Garden, Stone Wall
- Fencing: Fenced/Enclosed,Fenced
Lot
- Size: 0.62 Acres
- Features: Corner Lot, Level
Details
- Parcel number: 363127
- Zoning: Res - SA
Construction
Type & style
- Home type: SingleFamily
- Architectural style: Colonial
- Property subtype: Single Family Residence
Materials
- Foundation: Concrete Perimeter
- Roof: Slate,Rubber
Condition
- Year built: 1938
Utilities & green energy
- Electric: Circuit Breakers, 200+ Amp Service
- Sewer: Public Sewer
- Water: Public
Community & HOA
Community
- Features: Public Transportation, Shopping, Pool, Tennis Court(s), Walk/Jog Trails, Conservation Area, Private School
- Security: Security System
HOA
- Has HOA: No
Location
- Region: Belmont
Financial & listing details
- Price per square foot: $555/sqft
- Tax assessed value: $2,890,000
- Annual tax amount: $30,518
- Date on market: 6/28/2026
Price history
| Date | Event | Price |
|---|---|---|
| 6/17/2024 | Sold | $2,700,000-2.7%$555/sqft |
Source: MLS PIN #73206593 Report a problem | ||
| 5/17/2024 | Contingent | $2,775,000$571/sqft |
Source: MLS PIN #73206593 Report a problem | ||
| 5/1/2024 | Price change | $2,775,000-7.3%$571/sqft |
Source: MLS PIN #73206593 Report a problem | ||
| 4/10/2024 | Price change | $2,995,000-4.9%$616/sqft |
Source: MLS PIN #73206593 Report a problem | ||
| 2/28/2024 | Listed for sale | $3,150,000+275%$648/sqft |
Source: MLS PIN #73206593 Report a problem | ||
| 10/17/1988 | Sold | $840,000$173/sqft |
Source: Public Record Report a problem | ||
Public tax history
| Year | Property taxes | Tax assessment |
|---|---|---|
| 2025 | $37,530 +23% | $3,295,000 +14% |
| 2024 | $30,518 +1.6% | $2,890,000 +8.1% |
| 2023 | $30,045 +5.4% | $2,673,000 +8.4% |
| 2022 | $28,495 +8.9% | $2,465,000 +8.7% |
| 2021 | $26,173 +6.2% | $2,268,000 +1.3% |
| 2020 | $24,640 +15.8% | $2,240,000 +22.9% |
| 2019 | $21,274 -1.5% | $1,823,000 +2.6% |
| 2018 | $21,591 -0.5% | $1,777,000 +3.9% |
| 2017 | $21,700 +1.4% | $1,710,000 +0.4% |
| 2016 | $21,390 -1.2% | $1,703,000 +1.5% |
| 2015 | $21,646 -1.4% | $1,678,000 +3.2% |
| 2014 | $21,951 +1.3% | $1,626,000 |
| 2013 | $21,675 +1.5% | $1,626,000 +1.7% |
| 2012 | $21,347 -1% | $1,599,000 -1.8% |
| 2011 | $21,555 +16.2% | $1,628,000 +6.8% |
| 2010 | $18,544 +2.1% | $1,525,000 -0.1% |
| 2009 | $18,156 +2.9% | $1,527,000 -2.4% |
| 2008 | $17,638 +2% | $1,565,000 -6.7% |
| 2007 | $17,290 +4.5% | $1,677,000 +5.5% |
| 2006 | $16,552 +3.1% | $1,590,000 +5.9% |
| 2005 | $16,056 +3.6% | $1,502,000 +3.8% |
| 2004 | $15,497 -6.4% | $1,447,000 -5.8% |
| 2003 | $16,558 +10.2% | $1,536,000 +14.4% |
| 2002 | $15,028 +9.6% | $1,343,000 +16.2% |
| 2001 | $13,710 +5.9% | $1,156,000 +22.8% |
| 1999 | $12,948 | $941,000 |
Find assessor info on the county website
Neighborhood: 02478
Nearby homes
- $3,201,8006 bd3 ba4.3k sqft18 Woodbine Rd, Belmont, MA 02478Off Market
- $2,431,1001 bd1 ba484 sqft5 Woodbine Rd, Belmont, MA 02478Off Market
- $2,724,9004 bd4 ba3.9k sqft187 Marsh St, Belmont, MA 02478Off Market
- $3,669,9007 bd5 ba4.5k sqft200 Marsh St, Belmont, MA 02478Off Market
- $3,646,2004 bd4 ba4.9k sqft11 Woodbine Rd, Belmont, MA 02478Off Market
- $2,500,0007 bd6 ba4.3k sqft34 Woodbine Rd, Belmont, MA 02478Sold
- $2,812,2005 bd6 ba5.6k sqft50 Woodbine Rd, Belmont, MA 02478Off Market
- $2,943,1005 bd6 ba3.6k sqft62 Woodbine Rd, Belmont, MA 02478Off Market
Nearby schools
GreatSchools rating
- 10/10Winn Brook SchoolGrades: K-3Distance: 1.4 mi
- 9/10Belmont Middle SchoolGrades: 7-8Distance: 1.5 mi
- 10/10Belmont High SchoolGrades: 9-12Distance: 1.3 mi
Schools provided by the listing agent
- Elementary: Winn Brook
- Middle: Bms
- High: Bhs
Source: MLS PIN. This data may not be complete. We recommend contacting the local school district to confirm school assignments for this home.
Get a cash offer in 3 minutes
Find out how much your home could sell for in as little as 3 minutes with a no-obligation cash offer.
Estimated market value
$3,206,700
Get a cash offer in 3 minutes
Find out how much your home could sell for in as little as 3 minutes with a no-obligation cash offer.
Estimated market value
$3,206,700
- Massachusetts
- Middlesex County
- Belmont
- 02478
- 6 Woodbine Rd
