Skip main navigation
Off market
Street View
  • $2,324,000

    6 Woodbury Ln, Natick, MA 01760

    5beds
    5,966sqft
    Single Family Residence
    Built in 2003
    0.53 Acres Lot
    $2,324,000 Zestimate®
    $390/sqft
    $7,595 Estimated rent

    Home value

    $2,324,000

    $2.16M - $2.51M

    $7,595/mo

    Zestimate® history
    Loading
    Loading...

    Owner options

    List your home for rent

    $7,595/mo

    Rent Zestimate®

    Find your next renter with Zillow Rental Manager. Plus, with online applications, you can quickly screen prospective tenants – for free.

    Learn more

    $7,595/mo

    Rent Zestimate®

    Refinance and save

    $14,613/mo

    Est. payment

    Refinancing to a lower rate could help reduce your monthly payments and save thousands over the life of the loan.

    See today's rates

    $14,613/mo

    Est. payment

    Explore your selling options

    Work with a Zillow partner agent

    Leverage their expertise and Zillow's premium Showcase listings to get your home seen by more buyers.

    Get started

    List with your own agent

    Get your home in front of millions of buyers by listing it on Zillow.

    Learn how to do it

    Sell it yourself

    Take full control of how buyers see your home on Zillow by listing For Sale by Owner (FSBO).

    List your home

    What's special

    Elegant brick front colonialGas fireplaceNatick centerMeticulously maintainedSpa-like main bathFormal dining roomSpacious main suite

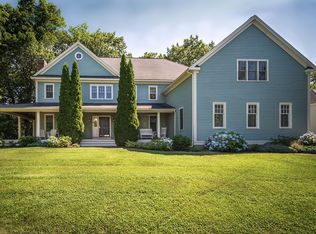
    Welcome to this elegant brick front colonial in South Natick’s desirable Farm Hill Village! Located on a cul de sac this home is meticulously maintained and has 5,966 sq ft of living area and a large unfinished, walkout, lower level offering even more space for storage or expansion (approx 1,800 sq ft). From its stunning 2 story foyer w/a barrel ceiling to the impressive great room w/gas fireplace, to the open-concept kitchen and spacious main suite w/sitting area & gas fireplace, to a formal dining room w/butler's pantry and an office w/built-ins, this is a must see. There are 5 bedrooms, 4 full bathrooms (1 hall, 2 ensuite & spa-like main bath), 2 half bathrooms (1st level), a 3-car attached garage, a three seasons room w/a built-in gas grill, an expansive newer deck, which overlooks the wooded view and a large wine cellar. Minutes to Wellesley, South Natick Village, schools and Natick Center with its restaurants, shops and the commuter rail station. This home is not to be missed!

    This property is off market, which means it's not currently listed for sale or rent on Zillow. This may be different from what's available on other websites or public sources.
    Zillow last checked:

    Listing updated:

    Listed by:

    Janice C. Burke 508-380-7206,

    Advisors Living - Wellesley 781-235-4245

    Bought with:

    Jose Natal

    Mega Realty Services

    Source: MLS PIN,MLS#: 73093773

    Facts & features

    Interior

    Bedrooms & bathrooms
    • Bedrooms: 5
    • Bathrooms: 6
    • Full bathrooms: 4
    • 1/2 bathrooms: 2
    Primary bedroom
    • Features: Walk-In Closet(s), Flooring - Wall to Wall Carpet, Crown Molding, Tray Ceiling(s)
    • Level: Second
    • Area: 330
    • Dimensions: 22 x 15
    Bedroom 2
    • Features: Closet, Flooring - Wall to Wall Carpet
    • Level: Second
    • Area: 210
    • Dimensions: 15 x 14
    Bedroom 3
    • Features: Closet, Flooring - Wall to Wall Carpet
    • Level: Second
    • Area: 187
    • Dimensions: 17 x 11
    Bedroom 4
    • Features: Closet, Flooring - Wall to Wall Carpet
    • Level: Second
    • Area: 224
    • Dimensions: 14 x 16
    Bedroom 5
    • Features: Closet, Flooring - Wall to Wall Carpet
    • Level: Second
    • Area: 416
    • Dimensions: 16 x 26
    Primary bathroom
    • Features: Yes
    Bathroom 1
    • Features: Bathroom - Half, Flooring - Stone/Ceramic Tile
    • Level: First
    Bathroom 2
    • Features: Bathroom - Full, Bathroom - Double Vanity/Sink, Closet - Linen, Flooring - Stone/Ceramic Tile, Countertops - Stone/Granite/Solid
    • Level: Second
    Bathroom 3
    • Features: Bathroom - Full, Flooring - Stone/Ceramic Tile
    • Level: Second
    Dining room
    • Features: Flooring - Hardwood, Exterior Access, Wainscoting, Archway, Crown Molding, Tray Ceiling(s)
    • Level: First
    • Area: 210
    • Dimensions: 15 x 14
    Family room
    • Features: Flooring - Hardwood
    • Level: First
    • Area: 234
    • Dimensions: 18 x 13
    Kitchen
    • Features: Flooring - Hardwood, Dining Area, Countertops - Stone/Granite/Solid, Kitchen Island, Breakfast Bar / Nook, Deck - Exterior, Exterior Access, Recessed Lighting, Stainless Steel Appliances, Wine Chiller
    • Level: First
    • Area: 420
    • Dimensions: 30 x 14
    Living room
    • Features: Flooring - Hardwood, Archway, Crown Molding
    • Level: First
    • Area: 266
    • Dimensions: 14 x 19
    Office
    • Features: Closet/Cabinets - Custom Built, Flooring - Hardwood, French Doors
    • Level: First
    • Area: 169
    • Dimensions: 13 x 13
    Heating
    • Forced Air, Natural Gas, Fireplace(s), Fireplace
    Cooling
    • Central Air
    Appliances
    • Included: Gas Water Heater, Oven, Dishwasher, Disposal, Microwave, Range, Refrigerator, Washer, Dryer, Wine Refrigerator, Range Hood
    • Laundry: Second Floor, Electric Dryer Hookup, Washer Hookup
    Features
    • Bathroom - Full, Countertops - Stone/Granite/Solid, Closet/Cabinets - Custom Built, Recessed Lighting, Slider, Lighting - Overhead, Sitting Room, Bathroom, Office, Great Room, Sun Room, Bonus Room, Central Vacuum
    • Flooring: Tile, Carpet, Hardwood, Flooring - Wall to Wall Carpet, Flooring - Stone/Ceramic Tile, Flooring - Hardwood
    • Doors: French Doors
    • Basement: Full,Walk-Out Access,Interior Entry,Garage Access,Concrete
    • Number of fireplaces: 3
    • Fireplace features: Living Room, Master Bedroom
    Interior area
    • Total structure area: 5,966
    • Total interior livable area: 5,966 sqft

    Property

    Parking
    • Total spaces: 9
    • Parking features: Attached, Garage Door Opener, Storage, Insulated, Paved Drive, Off Street
    • Attached garage spaces: 3
    • Uncovered spaces: 6
    Features
    • Patio & porch: Deck - Wood
    • Exterior features: Deck - Wood, Professional Landscaping, Sprinkler System, Decorative Lighting, Fenced Yard, Stone Wall
    • Fencing: Fenced
    • Waterfront features: Lake/Pond, Beach Ownership(Public)
    Lot
    • Size: 0.53 Acres
    • Features: Cul-De-Sac, Wooded, Easements, Gentle Sloping
    Details
    • Parcel number: M:00000062 P:00000044,3973656
    • Zoning: RSB

    Construction

    Type & style
    • Home type: SingleFamily
    • Architectural style: Colonial
    • Property subtype: Single Family Residence
    Materials
    • Frame
    • Foundation: Concrete Perimeter
    • Roof: Shingle
    Condition
    • Year built: 2003

    Utilities & green energy

    • Electric: Circuit Breakers
    • Sewer: Public Sewer
    • Water: Public
    • Utilities for property: for Electric Dryer, Washer Hookup

    Community & HOA

    Community
    • Features: Public Transportation, Shopping, Tennis Court(s), Park, Walk/Jog Trails, Stable(s), Golf, Laundromat, Bike Path, Conservation Area, Highway Access, House of Worship, Private School
    • Security: Security System
    HOA
    • Has HOA: No
    Location
    • Region: Natick

    Financial & listing details

    • Price per square foot: $390/sqft
    • Tax assessed value: $1,724,000
    • Annual tax amount: $21,791
    • Date on market: 12/28/2025
    • Listing terms: Contract
    • Road surface type: Paved

    Price history

    DateEventPrice
    6/15/2023Sold$1,850,000-11.9%$310/sqft
    Source: MLS PIN #73093773 Report a problem
    4/24/2023Contingent$2,099,900$352/sqft
    Source: MLS PIN #73093773 Report a problem
    3/31/2023Listed for sale$2,099,900+43.3%$352/sqft
    Source: MLS PIN #73093773 Report a problem
    12/11/2018Listing removed$5,950$1/sqft
    Source: William Raveis Real Estate #72362679 Report a problem
    11/14/2018Listed for rent$5,950$1/sqft
    Source: William Raveis Real Estate #72362679 Report a problem
    10/11/2018Listing removed$1,465,000$246/sqft
    Source: William Raveis R.E. & Home Services #72328185 Report a problem
    9/11/2018Price change$1,465,000-2.3%$246/sqft
    Source: William Raveis R.E. & Home Services #72328185 Report a problem
    6/27/2018Price change$1,499,000-3.2%$251/sqft
    Source: William Raveis R.E. & Home Services #72328185 Report a problem
    6/12/2018Price change$1,549,000-2.9%$260/sqft
    Source: William Raveis R.E. & Home Services #72328185 Report a problem
    6/1/2018Price change$1,595,000-3.3%$267/sqft
    Source: William Raveis R.E. & Home Services #72328185 Report a problem
    5/16/2018Listed for sale$1,650,000+10.1%$277/sqft
    Source: William Raveis R.E. & Home Services #72328185 Report a problem
    7/27/2016Sold$1,499,000$251/sqft
    Source: Agent Provided Report a problem

    Public tax history

    YearProperty taxesTax assessment
    2025$24,415 +3.2%$2,041,400 +5.8%
    2024$23,661 +8.6%$1,929,900 +11.9%
    2023$21,791 +2.1%$1,724,000 +7.7%
    2022$21,353 +4.7%$1,600,700 +6.8%
    2021$20,396 +1.1%$1,498,600 +1.1%
    2020$20,181 +7.1%$1,482,800
    2019$18,846 -1%$1,482,800 +1.7%
    2018$19,036 +0.1%$1,458,700 +3.4%
    2017$19,025 +0.6%$1,410,300 +1.2%
    2016$18,907 +3.8%$1,393,300 +5.7%
    2015$18,223 -2.5%$1,318,600
    2014$18,698 +4.1%$1,318,600 +5.2%
    2013$17,968 +1.2%$1,253,000 -1.9%
    2012$17,762 +9.2%$1,276,900 -1.1%
    2011$16,265 +2.3%$1,290,900 -5.2%
    2010$15,895 -5.8%$1,362,000 -10.5%
    2009$16,869 +6.9%$1,521,100 -3.5%
    2008$15,779 +0.8%$1,576,300 -3.6%
    2007$15,661 +1.2%$1,634,800 +5.8%
    2006$15,478 +9.2%$1,544,700 +15.5%
    2005$14,178 +4.2%$1,337,500
    2004$13,602 +452.5%$1,337,500 +569.4%
    2003$2,462 -0.4%$199,800 +2%
    2002$2,471 $195,800
    Find assessor info on the county website

    Neighborhood: 01760

    Nearby schools

    GreatSchools rating
    Schools provided by the listing agent
    • Elementary: Memorial
    • Middle: Kennedy
    • High: Nhs

    Source: MLS PIN. This data may not be complete. We recommend contacting the local school district to confirm school assignments for this home.

    Get a cash offer in 3 minutes
    Find out how much your home could sell for in as little as 3 minutes with a no-obligation cash offer.
    Estimated market value
    $2,324,000
    Get a cash offer in 3 minutes
    Find out how much your home could sell for in as little as 3 minutes with a no-obligation cash offer.
    Estimated market value
    $2,324,000