Nestled in the desirable Brampton Chase community, this meticulously maintained colonial home offers over 4000 sq ft of luxurious living on a serene cul-de-sac. Just a short stroll from downtown Malvern, it combines classic charm with modern amenities. Enter the front door where a grand two-story foyer with a balcony sets the tone for the home. Flanking the foyer are formal living and dining rooms, ideal for entertaining. The sun-drenched living room boasts a center fireplace and recessed lighting. The dining room features elegant wainscoting, doorway to a butler pantry and is the perfect space for hosting gatherings. The open-concept kitchen is equipped with an island, breakfast area, and pantry. It seamlessly flows into the expansive great room, highlighted by a vaulted ceiling, impressive floor-to-ceiling stone fireplace, wet bar, and French doors leading to the rear patio. A richly appointed office with built-in shelving and an adjacent all-season sunroom provides versatile spaces for work or relaxation. The flat, secluded rear yard features a flagstone patio surrounded by mature landscaping, offering year-round greenery and tranquil sunset views. Upstairs, the spacious primary suite includes a vaulted ceiling, expansive walk-in closet, and a spa-like bath with a double vanity, soaking tub, and separate shower. Additionally, four generously sized bedrooms, one with an en-suite bath, share a well-appointed hall bath. The entire second floor boasts newer hardwood flooring. Step down to the partially finished lower level which offers a game room, wine room with bar area, second office suite with built-in desk and shelving, ample storage, and a utility closet. Simply put, this home has been lovingly maintained for over 12 years, this property features a newer HVAC system (2024), replaced roof, and professionally landscaped yard. Located within the highly regarded Great Valley School District and close to both public and private schools, this home offers a blend of elegance and convenience. The semi-annual HOA fee of $1,500 includes common area maintenance, trash, and road maintenance. Don’t miss the opportunity to own this exceptional home in a sought-after neighborhood. Schedule your showing today!
Sold for $1,095,000
$1,095,000
6 Woodford Ln, Malvern, PA 19355
5beds
4,976sqft
Single Family Residence
Built in 1988
0.35 Acres Lot
$1,136,600 Zestimate®
$220/sqft
$5,524 Estimated rent
Home value
$1,136,600
$1.07M - $1.22M
$5,524/mo
Zestimate® history
Owner options
List your home for rent
$5,524/mo
Rent Zestimate®
Find your next renter with Zillow Rental Manager. Plus, with online applications, you can quickly screen prospective tenants – for free.
$5,524/mo
Rent Zestimate®
Refinance and save
$7,206/mo
Est. payment
Refinancing to a lower rate could help reduce your monthly payments and save thousands over the life of the loan.
$7,206/mo
Est. payment
Explore your selling options
Work with a Zillow partner agent
Leverage their expertise and Zillow's premium Showcase listings to get your home seen by more buyers.
Get startedList with your own agent
Get your home in front of millions of buyers by listing it on Zillow.
Learn how to do itSell it yourself
Take full control of how buyers see your home on Zillow by listing For Sale by Owner (FSBO).
List your homeWhat's special
Center fireplaceTranquil sunset viewsProfessionally landscaped yardSecond office suitePartially finished lower levelAll-season sunroomSerene cul-de-sac
Zillow last checked:
Listing updated:
Listed by:
Laura Caterson 610-212-3779,
BHHS Fox & Roach Wayne-Devon,
Co-Listing Agent: Dana Zdancewicz 610-804-1834,
BHHS Fox & Roach Wayne-Devon
Bought with:
Lia Gorman, RS292854
Keller Williams Realty Devon-Wayne
Source: Bright MLS,MLS#: PACT2094828
Facts & features
Interior
Bedrooms & bathrooms
- Bedrooms: 5
- Bathrooms: 4
- Full bathrooms: 3
- 1/2 bathrooms: 1
- Main level bathrooms: 1
Basement
- Area: 1200
Heating
- ENERGY STAR Qualified Equipment, Forced Air, Natural Gas
Cooling
- Central Air, Electric
Appliances
- Included: Gas Water Heater
Features
- Basement: Full,Partially Finished
- Number of fireplaces: 2
Interior area
- Total structure area: 4,976
- Total interior livable area: 4,976 sqft
- Finished area above ground: 3,776
- Finished area below ground: 1,200
Property
Parking
- Total spaces: 2
- Parking features: Garage Faces Side, Garage Door Opener, Inside Entrance, Attached
- Attached garage spaces: 2
Accessibility
- Accessibility features: None
Features
- Levels: Two
- Stories: 2
- Pool features: None
Lot
- Size: 0.35 Acres
Details
- Additional structures: Above Grade, Below Grade
- Parcel number: 5402 0057.2200
- Zoning: RESIDENTIAL
- Special conditions: Standard
Construction
Type & style
- Home type: SingleFamily
- Architectural style: Traditional
- Property subtype: Single Family Residence
Materials
- Stucco
- Foundation: Concrete Perimeter
Condition
- New construction: No
- Year built: 1988
Utilities & green energy
- Sewer: Public Sewer
- Water: Public
Community & HOA
Community
- Subdivision: Brampton Chase
HOA
- Has HOA: Yes
- Services included: Common Area Maintenance, Trash, Road Maintenance, Other
- HOA fee: $1,500 semi-annually
Location
- Region: Malvern
- Municipality: WILLISTOWN TWP
Financial & listing details
- Price per square foot: $220/sqft
- Tax assessed value: $404,470
- Annual tax amount: $11,811
- Date on market: 4/10/2025
- Listing agreement: Exclusive Agency
- Exclusions: Dining Room Chandelier, Washer / Dryer
- Ownership: Fee Simple
Price history
| Date | Event | Price |
|---|---|---|
| 7/2/2025 | Sold | $1,095,000$220/sqft |
Source:  Bright MLS #PACT2094828 Report a problem Bright MLS #PACT2094828 Report a problem | ||
| 6/9/2025 | Pending sale | $1,095,000$220/sqft |
Source: Bright MLS #PACT2094828 Report a problem | ||
| 5/28/2025 | Contingent | $1,095,000$220/sqft |
Source: Bright MLS #PACT2094828 Report a problem | ||
| 5/14/2025 | Price change | $1,095,000-3.5%$220/sqft |
Source: Bright MLS #PACT2094828 Report a problem | ||
| 4/10/2025 | Listed for sale | $1,135,000+62.1%$228/sqft |
Source: Bright MLS #PACT2094828 Report a problem | ||
| 1/16/2013 | Sold | $700,000-4.1%$141/sqft |
Source: Public Record Report a problem | ||
| 5/17/2012 | Listed for sale | $730,000$147/sqft |
Source: Prudential Fox and Roach #6054792 Report a problem | ||
Public tax history
| Year | Property taxes | Tax assessment |
|---|---|---|
| 2025 | $12,059 +2.1% | $404,470 |
| 2024 | $11,811 +2.5% | $404,470 |
| 2023 | $11,524 +2.7% | $404,470 |
| 2022 | $11,224 +2.1% | $404,470 |
| 2021 | $10,998 +295.9% | $404,470 |
| 2020 | $2,778 -73.5% | $404,470 |
| 2019 | $10,494 +1.9% | $404,470 |
| 2018 | $10,293 +9900.4% | $404,470 |
| 2017 | $103 -98.9% | $404,470 |
| 2016 | $9,301 | $404,470 |
| 2015 | $9,301 | $404,470 |
| 2014 | $9,301 | $404,470 |
| 2013 | -- | $404,470 |
| 2012 | -- | $404,470 |
| 2011 | -- | $404,470 |
| 2010 | -- | $404,470 |
| 2009 | -- | $404,470 |
| 2008 | -- | $404,470 |
| 2007 | -- | $404,470 |
| 2006 | -- | $404,470 |
| 2005 | -- | $404,470 |
| 2004 | -- | $404,470 |
| 2003 | -- | $404,470 |
| 2000 | -- | $404,470 |
Find assessor info on the county website
Neighborhood: 19355
Nearby homes
- $1,088,6004 bd2 ba3.3k sqft7 Woodford Ln, Malvern, PA 19355Off Market
- $1,200,0004 bd4 ba4.2k sqft5 Woodford Ln, Malvern, PA 19355Sold
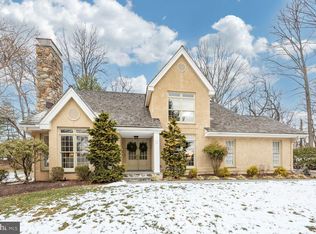
- $--15.3 Acres5 Woodford Ln, Malvern, PA 19355Off Market
- $1,202,0004 bd2 ba3.3k sqft8 Woodford Ln, Malvern, PA 19355Off Market
- $1,207,9004 bd2 ba3.4k sqft1 Woodford Ln, Malvern, PA 19355Off Market
- $742,8003 bd2 ba2.4k sqft153 Kentsdale Ct, Malvern, PA 19355Off Market
- $772,1003 bd3 ba2.8k sqft155 Kentsdale Ct, Malvern, PA 19355Off Market
- $670,2003 bd3 ba3k sqft157 Kentsdale Ct, Malvern, PA 19355Off Market
Nearby schools
GreatSchools rating
- 7/10Sugartown El SchoolGrades: K-4Distance: 0.7 mi
- 10/10Great Valley Middle SchoolGrades: 7-8Distance: 3.1 mi
- 10/10Great Valley High SchoolGrades: 9-12Distance: 3.1 mi
Schools provided by the listing agent
- District: Great Valley
Source: Bright MLS. This data may not be complete. We recommend contacting the local school district to confirm school assignments for this home.
Get a cash offer in 3 minutes
Find out how much your home could sell for in as little as 3 minutes with a no-obligation cash offer.
Estimated market value
$1,136,600
Get a cash offer in 3 minutes
Find out how much your home could sell for in as little as 3 minutes with a no-obligation cash offer.
Estimated market value
$1,136,600
- Pennsylvania
- Chester County
- Malvern
- 19355
- 6 Woodford Ln
Nearby cities
Nearby neighborhoods
Nearby zip codes
Other Malvern Topics
