This beautifully appointed Executive Colonial sits on just over half an acre in the heart of the village, surrounded by lush gardens and offering picturesque lake views. Thoughtfully designed, the home features a formal living room with custom built-in shelving and expansive windows that flood the space with natural light, while exquisite woodwork adds warmth and character throughout. A welcoming front foyer with slate flooring highlights the staircase and flows effortlessly into a spacious mudroom off the attached garage, complete with a convenient laundry area. The chef’s kitchen is a standout, featuring rich cherry cabinetry, granite countertops, a classic subway tile backsplash, stainless steel appliances, and abundant storage. A charming window seat offers the perfect place to relax and take in serene lake views. The sunken family room impresses with its cathedral beadboard ceiling, electric fireplace, and in-floor radiant heat, all complemented by stunning lake vistas. The formal dining room, with sliding glass doors leading to a covered porch, provides an ideal setting for entertaining while enjoying scenic views of the yard and water. Hardwood floors run throughout the main level, enhancing the home’s timeless appeal. Upstairs, you’ll find four spacious bedrooms, all with hardwood flooring, including a primary suite with lake views, custom built-ins, a walk-in closet, and a private bath featuring in-floor radiant heat. An updated shared bath includes a vanity, jetted tub with shower, and radiant in-floor heat. The finished walkout lower level expands the living space with a kitchenette, full bath, office or additional bedroom, and a family room with sliding doors opening to a private backyard. Outdoor living is equally inviting, with a stamped concrete patio and a large, level yard—perfect for relaxing or entertaining, all while enjoying tranquil lake views. Ideally located just steps from the village, lake, shops, restaurants, and schools, this home offers the perfect blend of comfort, elegance, and convenience within a highly regarded school district.
Pending
$1,195,000
6 Woodmere Ln, Skaneateles, NY 13152
6beds
3,389sqft
Single Family Residence
Built in 1986
0.64 Acres Lot
$-- Zestimate®
$353/sqft
$-- HOA
What's special
- 87 days
- 43
- 1
Zillow last checked:
Listing updated:
Listed by:
Howard Hanna Real Estate 315-685-0111,
Molly Elliott 315-685-0111
Source: NYSAMLSs,MLS#: S1689900 Originating MLS: Syracuse
Originating MLS: SyracuseFacts & features
Interior
Bedrooms & bathrooms
- Bedrooms: 6
- Bathrooms: 4
- Full bathrooms: 3
- 1/2 bathrooms: 1
- Main level bathrooms: 1
Heating
- Gas, Forced Air, Radiant
Cooling
- Central Air
Appliances
- Included: Dryer, Dishwasher, Exhaust Fan, Electric Water Heater, Gas Oven, Gas Range, Microwave, Refrigerator, Range Hood, Washer
- Laundry: Main Level
Features
- Cathedral Ceiling(s), Den, Separate/Formal Dining Room, Entrance Foyer, Eat-in Kitchen, Separate/Formal Living Room, Kitchen/Family Room Combo, Living/Dining Room, Sliding Glass Door(s), Bath in Primary Bedroom
- Flooring: Hardwood, Tile, Varies, Vinyl
- Doors: Sliding Doors
- Basement: Full,Partially Finished,Walk-Out Access
- Number of fireplaces: 1
Interior area
- Total structure area: 3,389
- Total interior livable area: 3,389 sqft
- Finished area below ground: 110
Video & virtual tour
Property
Parking
- Total spaces: 2
- Parking features: Attached, Garage, Driveway, Garage Door Opener
- Attached garage spaces: 2
Features
- Levels: Two
- Stories: 2
- Patio & porch: Covered, Deck, Patio, Porch
- Exterior features: Blacktop Driveway, Deck, Patio, Private Yard, See Remarks
- Has view: Yes
- View description: Water
- Has water view: Yes
- Water view: Water
- Waterfront features: Lake
Lot
- Size: 0.64 Acres
- Features: Cul-De-Sac, Rectangular, Rectangular Lot
Details
- Parcel number: 31500101300000010060010000
- Special conditions: Standard
Construction
Type & style
- Home type: SingleFamily
- Architectural style: Colonial
- Property subtype: Single Family Residence
Materials
- Cedar, Other, See Remarks
- Foundation: Block
- Roof: Asphalt
Condition
- Resale
- Year built: 1986
Utilities & green energy
- Sewer: Connected
- Water: Connected, Public
- Utilities for property: High Speed Internet Available, Sewer Connected, Water Connected
Community & HOA
Community
- Subdivision: Skaneatelec
Location
- Region: Skaneateles
Financial & listing details
- Price per square foot: $353/sqft
- Tax assessed value: $1,019,792
- Annual tax amount: $14,682
- Date on market: 6/11/2026
- Cumulative days on market: 97 days
- Listing terms: Cash,Conventional,VA Loan
Estimated market value
Not available
Estimated sales range
Not available
Not available
Price history
| Date | Event | Price |
|---|---|---|
| 8/27/2026 | Pending sale | $1,195,000$353/sqft |
Source:  NYSAMLSs #S1689900 Report a problem NYSAMLSs #S1689900 Report a problem | ||
| 8/3/2026 | Contingent | $1,195,000$353/sqft |
Source: NYSAMLSs #S1689900 Report a problem | ||
| 6/11/2026 | Listed for sale | $1,195,000+165.6%$353/sqft |
Source: NYSAMLSs #S1689900 Report a problem | ||
| 6/23/2017 | Sold | $450,000$133/sqft |
Source: NYSAMLSs #S1057326 Report a problem | ||
Public tax history
Tax history is unavailable.
Monthly payment
Climate risks
Neighborhood: 13152
Nearby schools
Schools provided by the listing agent
- Elementary: Waterman Elementary
- Middle: Skaneateles Middle
- High: Skaneateles High
- District: Skaneateles
Source: NYSAMLSs. This data may not be complete. We recommend contacting the local school district to confirm school assignments for this home.
Similar homes
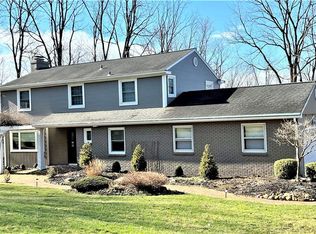
- $1,325,0004 bd3 ba2.6k sqft1021 Autumntree Ct, Skaneateles, NY 13152For Sale

 MLS ID #S1706761, Peter J. Babbles, Listing by: RE/MAX Masters. NYSAMLSs
 - $1,195,0005 bd3 ba3.3k sqft4244 County Line Rd, Skaneateles, NY 13152For Sale
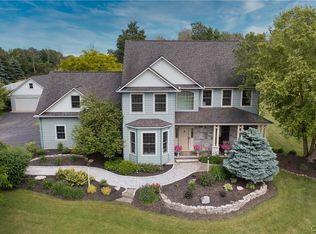 MLS ID #S1691660, Molly Elliott, Listing by: Howard Hanna Real Estate. NYSAMLSs
 - $849,9503 bd4 ba2.2k sqft105 E Lake St, Skaneateles, NY 13152For Sale
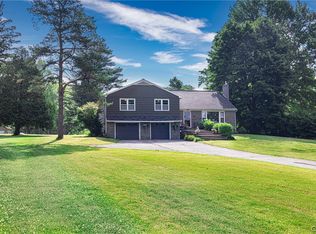 MLS ID #S1696496, Thomas Morrissey, Listing by: Finger Lakes Sothebys Intl.. NYSAMLSs
 - $1,695,0005 bd3 ba3.8k sqft19 Kane Ave, Skaneateles, NY 13152For Sale
 MLS ID #S1693241, Catherine Armijo, Listing by: Howard Hanna Real Estate. NYSAMLSs
 - $995,0003 bd4 ba2.6k sqft2122 E Lake Rd, Skaneateles, NY 13152For SaleMLS ID #S1697751, Kelli Ide, Listing by: Michael DeRosa Exchange. NYSAMLSs
- $949,9004 bd3 ba1.9k sqft2119 Terrace Ln S, Skaneateles, NY 13152For SaleMLS ID #S1695504, Molly Elliott, Listing by: Howard Hanna Real Estate. NYSAMLSs
- $899,0005 bd2 ba2.8k sqft2375 Benson Rd, Skaneateles, NY 13152For SaleMLS ID #S1676685, Sunshine Sara Equinozzi, Listing by: Howard Hanna Real Estate. NYSAMLSs
- $1,200,0006 bd4 ba4.9k sqft131 South St, Auburn, NY 13021For SaleMLS ID #S1692503, Michael DeRosa, Listing by: Michael DeRosa Exchange. NYSAMLSs
- $649,9995 bd4 ba3.1k sqft1900 Rose Hill Rd, Skaneateles, NY 13152For SaleMLS ID #S1664668, Jane Ross, Listing by: Finger Lakes Sothebys Intl.. NYSAMLSs
- $699,0004 bd3 ba2.1k sqft4699 Amerman Rd, Skaneateles, NY 13152For SaleMLS ID #S1693105, Sunshine Sara Equinozzi, Listing by: Howard Hanna Real Estate. NYSAMLSs
- $699,9004 bd4 ba2.2k sqft4559 Hoyt Rd, Skaneateles, NY 13152For SaleMLS ID #R1669011, Richard J. Borrelli, Listing by: WCI Realty. NYSAMLSs
- $800,0003 bd3 ba3.7k sqft845 Winslip Cir, Skaneateles, NY 13152For SaleMLS ID #S1685706, Romy Callahan, Listing by: Howard Hanna Real Estate. NYSAMLSs
- $1,200,0003 bd4 ba1.8k sqft5854 W Lake Rd, Auburn, NY 13021For SaleMLS ID #S1684059, Kayley Brim, Listing by: Howard Hanna Real Estate. NYSAMLSs
- $624,5004 bd3 ba2.9k sqft2334 State Route 174, Marietta, NY 13110For SaleMLS ID #S1708927, Jane Ross, Listing by: Finger Lakes Sothebys Intl.. NYSAMLSs
- $599,9004 bd2 ba1.7k sqft21 W Elizabeth St, Skaneateles, NY 13152For SaleMLS ID #R1705732, Lynette A. Wilson, Listing by: L Wilson Realty. NYSAMLSs
- $699,9006 bd4 ba2.8k sqft7834 State Street Rd, Auburn, NY 13021For SaleMLS ID #S1710190, Donna Adams, Listing by: Hunt Real Estate Era. NYSAMLSs
- $950,0003 bd3 ba3.5k sqft7805 Hicks Rd, Baldwinsville, NY 13027For SaleMLS ID #S1709323, Gina Burrows, Listing by: Howard Hanna Real Estate. NYSAMLSs
- $599,9004 bd4 ba4.1k sqft6125 Oakridge Rd, Auburn, NY 13021For SaleMLS ID #S1700594, Paul McGrath, Listing by: The Real Estate Agency. NYSAMLSs
- $879,9005 bd5 ba3.1k sqft8785 Dinglehole Rd, Baldwinsville, NY 13027For SaleMLS ID #S1684874, Judith NuHavun, Listing by: Central New York R.E. Group. NYSAMLSs
