Skip main navigation
Off market
Street View
  • $1,183,500

    6 Woodview Ct, Lumberton, NJ 08048

    4beds
    3,894sqft
    SingleFamily
    Built in 2004
    3.98 Acres Lot
    $1,183,500 Zestimate®
    $304/sqft
    $5,103 Estimated rent

    Home value

    $1,183,500

    $1.09M - $1.28M

    $5,103/mo

    Zestimate® history
    Loading
    Loading...

    Owner options

    List your home for rent

    $5,103/mo

    Rent Zestimate®

    Find your next renter with Zillow Rental Manager. Plus, with online applications, you can quickly screen prospective tenants – for free.

    Learn more

    $5,103/mo

    Rent Zestimate®

    Refinance and save

    $6,927/mo

    Est. payment

    Refinancing to a lower rate could help reduce your monthly payments and save thousands over the life of the loan.

    See today's rates

    $6,927/mo

    Est. payment

    Explore your selling options

    Work with a Zillow partner agent

    Leverage their expertise and Zillow's premium Showcase listings to get your home seen by more buyers.

    Get started

    List with your own agent

    Get your home in front of millions of buyers by listing it on Zillow.

    Learn how to do it

    Sell it yourself

    Take full control of how buyers see your home on Zillow by listing For Sale by Owner (FSBO).

    List your home

    What's special

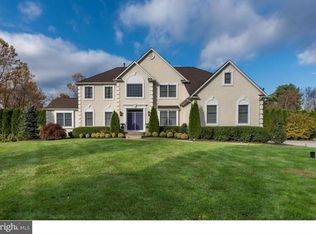
    Extraordinary location next to Golden Pheasant Golf Club. Lush land and hard-scape define the beautiful terrain and graciously compliment the home which is nestled on a 3.98 acre culdesac lot in Quail Ridge. Enjoy panoramic views of nature's splendor from the upper and lower decks as well as the entire back of the home. This tranquil setting will be a welcome respite from your busy day. Dramatic two-story foyer is adorned with palladian window, paneled front door with leaded glass side lights and transom window. Note the architectural details thru-out this home which captivate and delight the senses - the front and back staircases feature custom wrought iron balusters; extensive decorative chair rail and crown moldings accent most rooms; handsome pillars define the living and dining rooms. Polished wood floors extend thru much of the main level. French doors (with transom window) open to the study right off the foyer. The sunroom, located off the living room, features a French door entry (with transom), windows on three sides and a warm and cozy fireplace. Gourmet kitchen will delight the most discriminating chef with gorgeous granite counter tops, stone back splash, cherry wood cabinetry and pantry closets, stainless steel appliances, double ovens, gas range, recessed lighting, snack bar and spacious breakfast room (9 x 11) with bay window overlooking private back yard. Kitchen sliding door leads to upper deck. Upper deck has spiral staircase leading to lower patio and deck. Soaring vaulted ceiling in the family room compliments the wood framed marble fireplace. Triple back window with transoms and two skylights further enhance the beauty of this room which is only trumped by the view to the back landscape. A back staircase leads to a loft area. The upper level offers a stunning master suite including a recently renovated master bathroom with steam shower and double vanity. The master bedroom includes a three-sided fireplace which adjoins the sitting room and bedroom. Two walk-in closets with organizers complete the owner's suite. Three additional bedrooms with spacious closets and full bathroom conclude this level. A huge basement with over 1600 square feet is ready to finish. Sliding doors lead from the basement to the back yard and upper and lower decks. Additional features include ventilated cigar room, locked collector's room, security system & more!

    This property is off market, which means it's not currently listed for sale or rent on Zillow. This may be different from what's available on other websites or public sources.

    Facts & features

    Interior

    Bedrooms & bathrooms
    • Bedrooms: 4
    • Bathrooms: 3
    • Full bathrooms: 3
    Features
    • Has fireplace: No
    Interior area
    • Total interior livable area: 3,894 sqft

    Property

    Features
    • Exterior features: Stucco
    Lot
    • Size: 3.98 Acres
    Details
    • Parcel number: 1700046000000021

    Construction

    Type & style
    • Home type: SingleFamily
    Condition
    • Year built: 2004

    Community & neighborhood

    Location
    • Region: Lumberton

    Price history

    DateEventPrice
    8/11/2015Sold$622,000-0.5%$160/sqft
    Source: Public Record Report a problem
    4/26/2015Listed for sale$625,000-14.3%$161/sqft
    Source: RE/MAX Main St. Realty #6560621 Report a problem
    12/23/2004Sold$729,000$187/sqft
    Source: Public Record Report a problem

    Public tax history

    YearProperty taxesTax assessment
    2025$14,907 +6.4%$560,000
    2024$14,017 $560,000
    2023-- $560,000
    2022$13,692 +0.3%$560,000
    2021$13,653 +2%$560,000
    2020$13,384 +1.5%$560,000
    2019$13,182 +1.9%$560,000
    2018$12,936 +2.2%$560,000
    2017$12,656 +0.8%$560,000
    2016$12,561 +3.9%$560,000
    2015$12,085 0%$560,000
    2014$12,090 +0.7%$560,000
    2013$12,012 -13.8%$560,000
    2012$13,943 +0.3%$560,000 -17.7%
    2011$13,895 +2.8%$680,800
    2010$13,514 +0.7%$680,800
    2009$13,419 +2.7%$680,800
    2008$13,071 -14.1%$680,800
    2007$15,213 +5.3%$680,800 +59.6%
    2006$14,450 $426,500

    Find assessor info on the county website

    Neighborhood: 08048

    Nearby schools

    GreatSchools rating
    Get a cash offer in 3 minutes
    Find out how much your home could sell for in as little as 3 minutes with a no-obligation cash offer.
    Estimated market value
    $1,183,500
    Get a cash offer in 3 minutes
    Find out how much your home could sell for in as little as 3 minutes with a no-obligation cash offer.
    Estimated market value
    $1,183,500