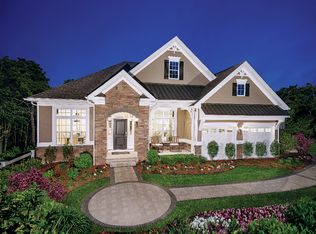
Sunday Aug 6 Open House Cancelled - This luxury model at Pinehills is truly one of a kind. Built as the premiere model home in Vista Point, this home exudes charm & custom finishes. Welcome your guests into the 2-story foyer that draws your attention to the sun-filled open floor plan & gorgeous views of the private outdoor space. This home features a 1st floor primary en-suite, chefs eat-in kitchen, living/dining rms, office, 2nd bed & family bath. The loft area hosts another bed/bath as well as a gym & vast space currently used for casual entertaining with pool table & tv rm. The heart of the home opens to the first of 2 outdoor spaces that are designed for the ultimate in entertaining, including a dual sided gas fireplace, built-in grill & seating for both dining & casual conversations. The finished lower level is a custom designed space including a wine tasting rm, home entertainment theater & access to the lower patio. Situated by the neighborhood pool & club house
Sold for $1,500,000
Street View
$1,500,000
6 Woody Nook, Plymouth, MA 02360
3beds
5,213sqft
Single Family Residence
Built in 2017
7,417 Square Feet Lot
$1,632,500 Zestimate®
$288/sqft
$5,082 Estimated rent
Home value
$1,632,500
$1.55M - $1.73M
$5,082/mo
Zestimate® history
Owner options
List your home for rent
$5,082/mo
Rent Zestimate®
Find your next renter with Zillow Rental Manager. Plus, with online applications, you can quickly screen prospective tenants – for free.
$5,082/mo
Rent Zestimate®
Refinance and save
$10,102/mo
Est. payment
Refinancing to a lower rate could help reduce your monthly payments and save thousands over the life of the loan.
$10,102/mo
Est. payment
Explore your selling options
Work with a Zillow partner agent
Leverage their expertise and Zillow's premium Showcase listings to get your home seen by more buyers.
Get startedList with your own agent
Get your home in front of millions of buyers by listing it on Zillow.
Learn how to do itSell it yourself
Take full control of how buyers see your home on Zillow by listing For Sale by Owner (FSBO).
List your homeWhat's special
Dual sided gas fireplacePool tableVast spaceBuilt-in grillSun-filled open floor planGorgeous viewsClub house
Zillow last checked:
Listing updated:
Listed by:
John Maiola 617-291-0990,
William Raveis R.E. & Home Services 781-861-9600,
Lori Talanian 617-216-5943
Bought with:
Non Member
Non Member Office
Source: MLS PIN,MLS#: 73144013
Facts & features
Interior
Bedrooms & bathrooms
- Bedrooms: 3
- Bathrooms: 4
- Full bathrooms: 4
- Main level bedrooms: 2
Primary bedroom
- Features: Bathroom - Full, Bathroom - Double Vanity/Sink, Ceiling Fan(s), Walk-In Closet(s), Lighting - Pendant, Crown Molding, Tray Ceiling(s), Flooring - Engineered Hardwood
- Level: Main,First
- Area: 465.33
- Dimensions: 29.08 x 16
Bedroom 2
- Features: Closet, Recessed Lighting, Flooring - Engineered Hardwood
- Level: Main,First
- Area: 153.13
- Dimensions: 12.5 x 12.25
Bedroom 3
- Features: Closet, Recessed Lighting, Flooring - Engineered Hardwood
- Level: Second
- Area: 196.31
- Dimensions: 15.92 x 12.33
Primary bathroom
- Features: Yes
Bathroom 1
- Level: First
Bathroom 2
- Level: First
Bathroom 3
- Level: Second
Dining room
- Features: Chair Rail, Open Floorplan, Recessed Lighting, Lighting - Pendant, Flooring - Engineered Hardwood
- Level: Main,First
- Area: 225
- Dimensions: 18.75 x 12
Family room
- Features: High Speed Internet Hookup, Open Floorplan, Recessed Lighting, Flooring - Engineered Hardwood
- Level: Main,First
- Area: 316.44
- Dimensions: 21.33 x 14.83
Kitchen
- Features: Window(s) - Bay/Bow/Box, Pantry, Countertops - Upgraded, Kitchen Island, Breakfast Bar / Nook, Cabinets - Upgraded, Exterior Access, Open Floorplan, Recessed Lighting, Stainless Steel Appliances, Gas Stove, Lighting - Pendant, Flooring - Engineered Hardwood
- Level: Main,First
- Area: 307.31
- Dimensions: 24.92 x 12.33
Living room
- Level: First
Heating
- Forced Air, Natural Gas
Cooling
- Central Air
Appliances
- Included: Gas Water Heater, Range, Oven, Dishwasher, Disposal, Microwave, Refrigerator, Washer, Dryer, Wine Refrigerator, Range Hood, Wine Cooler
- Laundry: First Floor
Features
- Cabinets - Upgraded, Recessed Lighting, Open Floorplan, Ceiling Fan(s), Countertops - Stone/Granite/Solid, Study, Loft, Media Room, Wine Cellar, Great Room, Game Room, Wired for Sound
- Flooring: Tile, Carpet, Engineered Hardwood, Flooring - Engineered Hardwood, Flooring - Wall to Wall Carpet
- Doors: Insulated Doors
- Windows: Insulated Windows, Screens
- Basement: Full,Finished,Walk-Out Access
- Number of fireplaces: 3
- Fireplace features: Family Room
Interior area
- Total structure area: 5,213
- Total interior livable area: 5,213 sqft
Property
Parking
- Total spaces: 4
- Parking features: Attached, Garage Door Opener, Storage, Workshop in Garage, Garage Faces Side, Paved Drive, Paved
- Attached garage spaces: 2
- Uncovered spaces: 2
Features
- Patio & porch: Porch, Deck, Deck - Composite, Patio
- Exterior features: Porch, Deck, Deck - Composite, Patio, Rain Gutters, Professional Landscaping, Sprinkler System, Decorative Lighting, Screens, Garden
- Has view: Yes
- View description: Scenic View(s)
- Waterfront features: Ocean, 1 to 2 Mile To Beach
Lot
- Size: 7,417 Square Feet
Details
- Parcel number: 5007125
- Zoning: Resi
Construction
Type & style
- Home type: SingleFamily
- Architectural style: Colonial,Contemporary
- Property subtype: Single Family Residence
Materials
- Frame
- Foundation: Concrete Perimeter
- Roof: Shingle
Condition
- Year built: 2017
Utilities & green energy
- Electric: Circuit Breakers, 200+ Amp Service
- Sewer: Other
- Water: Private
- Utilities for property: for Electric Range
Community & HOA
Community
- Features: Public Transportation, Shopping, Pool, Park, Walk/Jog Trails, Golf, Medical Facility, Conservation Area, Highway Access, House of Worship, Marina, Public School
- Security: Security System
- Subdivision: Vista Point
HOA
- Has HOA: Yes
- HOA fee: $448 monthly
Location
- Region: Plymouth
Financial & listing details
- Price per square foot: $288/sqft
- Tax assessed value: $1,210,100
- Annual tax amount: $16,590
- Date on market: 1/11/2026
- Listing terms: Contract
- Exclusions: Antique Phone On The Wall Next To The Refrigerator
- Road surface type: Paved
Price history
| Date | Event | Price |
|---|---|---|
| 10/2/2023 | Sold | $1,500,000+0.3%$288/sqft |
Source: MLS PIN #73144013 Report a problem | ||
| 8/6/2023 | Pending sale | $1,495,000$287/sqft |
Source:  William Raveis Real Estate, Mortgage & Insurance #73144013 Report a problem William Raveis Real Estate, Mortgage & Insurance #73144013 Report a problem | ||
| 8/6/2023 | Contingent | $1,495,000$287/sqft |
Source: MLS PIN #73144013 Report a problem | ||
| 8/3/2023 | Listed for sale | $1,495,000-11.8%$287/sqft |
Source: MLS PIN #73144013 Report a problem | ||
| 8/1/2023 | Listing removed | $1,695,000$325/sqft |
Source: MLS PIN #73117811 Report a problem | ||
| 5/31/2023 | Listed for sale | $1,695,000+35.1%$325/sqft |
Source: MLS PIN #73117811 Report a problem | ||
| 10/30/2020 | Sold | $1,255,000-6.6%$241/sqft |
Source: Public Record Report a problem | ||
| 9/4/2020 | Listed for sale | $1,342,995$258/sqft |
Source: Toll Brothers Report a problem | ||
Public tax history
| Year | Property taxes | Tax assessment |
|---|---|---|
| 2025 | $19,395 +17.3% | $1,528,400 +19% |
| 2024 | $16,530 -0.4% | $1,284,400 +6.1% |
| 2023 | $16,590 +1.5% | $1,210,100 +14.2% |
| 2022 | $16,343 +4.8% | $1,059,200 +9.8% |
| 2021 | $15,588 +14.4% | $964,600 +15.8% |
| 2020 | $13,624 -0.3% | $833,300 +0.9% |
| 2019 | $13,660 +100% | $825,900 +99% |
| 2018 | $6,831 | $415,000 |
Find assessor info on the county website
Neighborhood: The Pinehills
Nearby homes
- $1,560,4003 bd4 ba4.9k sqft6 Woody Nook LOT 3, Plymouth, MA 02360Off Market

- $1,108,0002 bd2 ba2.1k sqft4 Woody Nook, Plymouth, MA 02360Off Market
- $844,7003 bd2 ba2k sqft40 Woody Nook, Plymouth, MA 02360Off Market
- $1,325,0002 bd3 ba5.2k sqft8 Woody Nook, Plymouth, MA 02360Sold

- $1,159,400-- bd2 ba4.4k sqft2 Woody Nook, Plymouth, MA 02360Off Market
- $909,2002 bd2 ba2.2k sqft10 Woody Nook, Plymouth, MA 02360Off Market
- $926,3002 bd2 ba2k sqft12 Woody Nook, Plymouth, MA 02360Off Market
- $1,137,1004 bd3 ba3.6k sqft15 Woody Nook, Plymouth, MA 02360Off Market
Nearby schools
GreatSchools rating
- 8/10Nathaniel Morton Elementary SchoolGrades: K-5Distance: 5 mi
- 5/10Plymouth Community Intermediate SchoolGrades: 6-8Distance: 3.9 mi
- 5/10Plymouth North High SchoolGrades: 9-12Distance: 4.2 mi
Get a cash offer in 3 minutes
Find out how much your home could sell for in as little as 3 minutes with a no-obligation cash offer.
Estimated market value
$1,632,500
Get a cash offer in 3 minutes
Find out how much your home could sell for in as little as 3 minutes with a no-obligation cash offer.
Estimated market value
$1,632,500
Nearby cities
Nearby neighborhoods
Nearby zip codes
Other Plymouth Topics
