What a find! Picturesque location overlooking the 17th green of the Turtle Creek Golf Course. This spacious and open 1 1/2 story has a unique floor plan with 2 bedrooms on the main level and two bedrooms on the upper level. Gigantic kitchen with a 6x3 island, walk-in pantry to make storage and access easy, newer slate colored appliances (included!), quartz countertop in 2023, beautiful backsplash in 2023 and a planning desk. The spacious vaulted great room also features a wood burning fireplace for cozy nights in the upcoming season. Newer attractive flooring installed in 2025 shows off the living room, dining room and great room. The lower level features an office area, finished walls and other areas along with a full bath and a 16x8 cedar closet. The water heater is new in 2025. Relax and enjoy the view of the course and beautiful landscaping from your 27x14 stamped concrete patio. Come see this home today before it is gone. Friendly dog and cat. Workbench in lower level is excluded.
Closed
Listed by: Magnolia Real Estate • Jim J Cosgrove • 314-504-4191
Bought with: Realty Executives Premiere
Price Unknown
6 Worcester Ct, O'Fallon, MO 63366
4beds
2,691sqft
Single Family Residence
Built in 1997
8,712 Square Feet Lot
$460,500 Zestimate®
$--/sqft
$2,953 Estimated rent
Home value
$460,500
$428,000 - $493,000
$2,953/mo
Zestimate® history
Owner options
List your home for rent
$2,953/mo
Rent Zestimate®
Find your next renter with Zillow Rental Manager. Plus, with online applications, you can quickly screen prospective tenants – for free.
$2,953/mo
Rent Zestimate®
Refinance and save
$450/mo
Est. payment
Refinancing to a lower rate could help reduce your monthly payments and save thousands over the life of the loan.
$450/mo
Est. payment
Explore your selling options
Work with a Zillow partner agent
Leverage their expertise and Zillow's premium Showcase listings to get your home seen by more buyers.
Get startedList with your own agent
Get your home in front of millions of buyers by listing it on Zillow.
Learn how to do itSell it yourself
Take full control of how buyers see your home on Zillow by listing For Sale by Owner (FSBO).
List your homeWhat's special
Wood burning fireplaceFinished wallsQuartz countertopNewer slate colored appliancesGigantic kitchenCedar closetWalk-in pantry
Zillow last checked:
Listing updated:
Listed by:
Jim J Cosgrove 314-504-4191,
Magnolia Real Estate
Bought with:
Drake C Walsh, 2025039160
Realty Executives Premiere
Source: MARIS,MLS#: 25069567 Originating MLS: St. Charles County Association of REALTORS
Originating MLS: St. Charles County Association of REALTORSFacts & features
Interior
Bedrooms & bathrooms
- Bedrooms: 4
- Bathrooms: 4
- Full bathrooms: 4
- Main level bathrooms: 2
- Main level bedrooms: 2
Primary bedroom
- Description: Bay Window
- Features: Floor Covering: Wood Veneer
- Level: Main
- Area: 280
- Dimensions: 20x14
Bedroom 2
- Features: Floor Covering: Wood Veneer
- Level: Main
- Area: 168
- Dimensions: 14x12
Bedroom 3
- Features: Floor Covering: Carpeting
- Level: Upper
- Area: 208
- Dimensions: 16x13
Bedroom 4
- Features: Floor Covering: Carpeting
- Level: Upper
- Area: 140
- Dimensions: 14x10
Dining room
- Features: Floor Covering: Wood Veneer
- Level: Main
- Area: 168
- Dimensions: 14x12
Great room
- Features: Floor Covering: Wood Veneer
- Level: Main
- Area: 360
- Dimensions: 20x18
Kitchen
- Description: Island, Planning Desk, Bay Window
- Features: Floor Covering: Wood
- Level: Main
- Area: 420
- Dimensions: 21x20
Laundry
- Features: Floor Covering: Vinyl
- Level: Main
- Area: 77
- Dimensions: 11x7
Living room
- Features: Floor Covering: Wood Veneer
- Level: Main
- Area: 204
- Dimensions: 17x12
Recreation room
- Features: Floor Covering: Concrete
- Level: Basement
- Area: 675
- Dimensions: 27x25
Utility room
- Features: Floor Covering: Carpeting
- Level: Basement
- Area: 156
- Dimensions: 13x12
Heating
- Forced Air, Natural Gas
Cooling
- Ceiling Fan(s), Central Air, Electric
Appliances
- Included: Electric Cooktop, Dishwasher, Dryer, Microwave, Refrigerator, Washer, Water Heater
- Laundry: Main Level
Features
- Cedar Closet(s), Ceiling Fan(s), Center Hall Floorplan, Double Vanity, Eat-in Kitchen, Entrance Foyer, Kitchen Island, Open Floorplan, Separate Dining, Separate Shower, Storage, Vaulted Ceiling(s), Walk-In Closet(s), Walk-In Pantry
- Flooring: Carpet, Simulated Wood, Wood
- Doors: Panel Door(s), Sliding Doors, Storm Door(s)
- Windows: Blinds, Screens
- Basement: Concrete,Partially Finished,Full,Storage Space
- Number of fireplaces: 1
- Fireplace features: Family Room, Wood Burning
Interior area
- Total structure area: 2,691
- Total interior livable area: 2,691 sqft
- Finished area above ground: 2,691
- Finished area below ground: 384
Property
Parking
- Total spaces: 2
- Parking features: Attached, Driveway, Garage, Garage Door Opener, Garage Faces Front
- Attached garage spaces: 2
- Has uncovered spaces: Yes
Features
- Levels: One and One Half
- Patio & porch: Covered, Front Porch
- Pool features: Outdoor Pool
- Fencing: Fenced,Vinyl
- Has view: Yes
Lot
- Size: 8,712 Square Feet
- Dimensions: 712 sq ft
- Features: Cul-De-Sac, Gentle Sloping, Landscaped, On Golf Course, Views
Details
- Parcel number: 200607229000453.0000000
- Special conditions: Standard
Construction
Type & style
- Home type: SingleFamily
- Architectural style: Ranch/2 story,Traditional
- Property subtype: Single Family Residence
Materials
- Brick Veneer, Frame, Vinyl Siding
- Roof: Asphalt
Condition
- Year built: 1997
Details
- Builder name: Mayer Homes
Utilities & green energy
- Electric: 220 Volts
- Sewer: Public Sewer
- Water: Public
- Utilities for property: Cable Available, Natural Gas Connected, Sewer Connected, Underground Utilities
Community & HOA
Community
- Features: Pool, Tennis Court(s)
- Subdivision: Turtle Creek
HOA
- Has HOA: Yes
- Amenities included: Association Management, Basketball Court, Common Ground, Pool, Tennis Court(s)
- Services included: Common Area Maintenance, Pool
- HOA fee: $450 annually
- HOA name: Turtle Creek
Location
- Region: Ofallon
Financial & listing details
- Tax assessed value: $441,139
- Annual tax amount: $5,033
- Date on market: 10/18/2025
- Cumulative days on market: 1 day
- Listing terms: Cash,Conventional,FHA,VA Loan
Price history
| Date | Event | Price |
|---|---|---|
| 11/20/2025 | Sold | -- |
Source:  MARIS #25069567 Report a problem MARIS #25069567 Report a problem | ||
| 10/19/2025 | Pending sale | $455,000$169/sqft |
Source: MARIS #25069567 Report a problem | ||
| 10/18/2025 | Listed for sale | $455,000$169/sqft |
Source: MARIS #25069567 Report a problem | ||
| 11/17/2000 | Sold | -- |
Source: Public Record Report a problem | ||
Public tax history
| Year | Property taxes | Tax assessment |
|---|---|---|
| 2025 | $5,370 +6.7% | $83,816 +9.9% |
| 2024 | $5,033 0% | $76,261 |
| 2023 | $5,035 +15.5% | $76,261 +24.2% |
| 2022 | $4,360 | $61,412 |
| 2021 | -- | $61,412 +6.1% |
| 2020 | -- | $57,884 |
| 2019 | $3,986 | $57,884 +11.9% |
| 2018 | $3,986 +1.1% | $51,720 |
| 2017 | $3,941 +4.6% | $51,720 +5% |
| 2016 | $3,770 +7.6% | $49,275 |
| 2015 | $3,504 -2% | $49,275 -0.3% |
| 2014 | $3,574 | $49,413 |
| 2013 | -- | $49,413 -5% |
| 2012 | -- | $52,010 -2.2% |
| 2011 | -- | $53,180 |
| 2010 | -- | $53,180 |
| 2009 | -- | $53,180 -8% |
| 2008 | -- | $57,800 -78.9% |
| 2007 | -- | $273,730 |
| 2006 | -- | $273,730 |
| 2005 | -- | $273,730 +3.3% |
| 2004 | -- | $265,010 |
| 2003 | -- | $265,010 |
| 2002 | -- | -- |
| 2001 | -- | -- |
Find assessor info on the county website
Neighborhood: 63366
Nearby homes
- $470,7004 bd2 ba2.5k sqft4 Worcester Ct, O'Fallon, MO 63366Off Market
- $468,9003 bd3 ba2.2k sqft8 Worcester Ct, O'Fallon, MO 63366Off Market
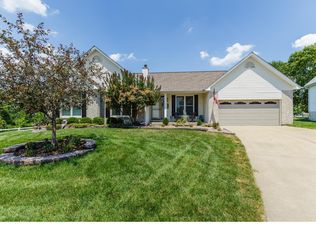
- $--4 bd3 ba2.8k sqft1399 Crooked Stick Dr, O'Fallon, MO 63366Sold
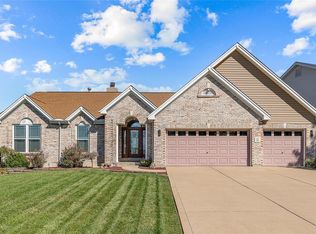
- $455,9003 bd2 ba2.2k sqft10 Worcester Ct, O Fallon, MO 63366Off Market
- $471,0004 bd4 ba3.4k sqft5 Worcester Ct, O'Fallon, MO 63366Off Market
- $467,3005 bd4 ba2.6k sqft1401 Crooked Stick Dr, O'Fallon, MO 63366Off Market
- $475,7004 bd2 ba2.7k sqft1395 Crooked Stick Dr, O'Fallon, MO 63366Off Market
- $502,0004 bd2 ba2.7k sqft9 Worcester Ct, O'Fallon, MO 63366Off Market
Nearby schools
GreatSchools rating
- 8/10Rock Creek Elementary SchoolGrades: K-5Distance: 0.8 mi
- 10/10Ft. Zuwmalt West Middle SchoolGrades: 6-8Distance: 3.1 mi
- 10/10Ft. Zumwalt West High SchoolGrades: 9-12Distance: 0.4 mi
Schools provided by the listing agent
- Elementary: Rock Creek Elem.
- Middle: Ft. Zumwalt West Middle
- High: Ft. Zumwalt West High
Source: MARIS. This data may not be complete. We recommend contacting the local school district to confirm school assignments for this home.
Get a cash offer in 3 minutes
Find out how much your home could sell for in as little as 3 minutes with a no-obligation cash offer.
Estimated market value
$460,500
Get a cash offer in 3 minutes
Find out how much your home could sell for in as little as 3 minutes with a no-obligation cash offer.
Estimated market value
$460,500
- Missouri
- Saint Charles County
- O Fallon
- 63366
- 6 Worcester Ct
