Pending
$209,900
3beds
1,440sqft
6 Worthington Rd, Rochester, NY 14622
3beds
1,440sqft
Single family residence
Built in 1959
8,712 sqft
1 Attached garage space
$146 price/sqft
What's special
Abundant natural lightCentral airAttached garageComfortable first-floor livingAppliances includedExcellent storageGenerous counter space
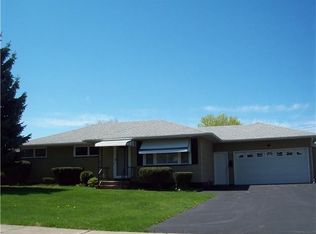
Well-designed homes begin with a layout that simply works. This three-bedroom ranch offers comfortable first-floor living with inviting spaces designed for everyday life and the flexibility to make it your own over time. A spacious living room with a large picture window welcomes abundant natural light, while hardwood floors extend through ...
- 28 days |
- 2,806 |
- 115 |
Source: NYSAMLSs,MLS#: R1697273
Originating MLS: Rochester
Travel times
Living Room
Kitchen
Primary Bedroom
Zillow last checked:
Listing updated:
Listed by:
Howard Hanna 585-223-9000,
Crissandra M Fitzak 585-230-7297
Source: NYSAMLSs,MLS#: R1697273
Originating MLS: Rochester
Facts & features
Interior
Bedrooms & bathrooms
- Bedrooms: 3
- Bathrooms: 2
- Full bathrooms: 1
- 1/2 bathrooms: 1
- Main level bathrooms: 1
- Main level bedrooms: 3
Bedroom 1
- Level: First
Bedroom 2
- Level: First
Bedroom 3
- Level: First
Basement
- Level: Basement
Family room
- Level: First
Kitchen
- Level: First
Living room
- Level: First
Heating
- Gas, Forced Air
Cooling
- Central Air
Appliances
- Included: Double Oven, Dryer, Dishwasher, Electric Cooktop, Freezer, Gas Water Heater, Microwave, Refrigerator, Washer
- Laundry: In Basement
Features
- Entrance Foyer, Eat-in Kitchen, Kitchen/Family Room Combo, Pantry, Window Treatments, Bedroom on Main Level, Main Level Primary, Programmable Thermostat
- Flooring: Carpet, Hardwood, Laminate, Tile, Varies
- Windows: Drapes
- Basement: Full
- Has fireplace: No
Interior area
- Total structure area: 1,440
- Total interior livable area: 1,440 sqft
Video & virtual tour
Property
Parking
- Total spaces: 1
- Parking features: Attached, Electricity, Garage, Garage Door Opener
- Attached garage spaces: 1
Features
- Levels: One
- Stories: 1
- Patio & porch: Patio
- Exterior features: Blacktop Driveway, Patio
Lot
- Size: 8,712 Square Feet
- Dimensions: 70 x 125
- Features: Rectangular, Rectangular Lot, Residential Lot
Details
- Parcel number: 2634000771400002083000
- Special conditions: Standard
Construction
Type & style
- Home type: SingleFamily
- Architectural style: Ranch
- Property subtype: Single Family Residence
Materials
- Aluminum Siding, Vinyl Siding
- Foundation: Block
- Roof: Shingle
Condition
- Resale
- Year built: 1959
Utilities & green energy
- Electric: Circuit Breakers
- Sewer: Connected
- Water: Connected, Public
- Utilities for property: Sewer Connected, Water Connected
Community & HOA
Location
- Region: Rochester
Financial & listing details
- Price per square foot: $146/sqft
- Tax assessed value: $172,000
- Annual tax amount: $7,023
- Date on market: 7/9/2026
- Cumulative days on market: 10 days
- Listing terms: Cash,Conventional,FHA,VA Loan
Price history
| Date | Event | Price |
|---|---|---|
| 7/27/2026 | Pending sale | $209,900$146/sqft |
Source: | ||
| 7/19/2026 | Contingent | $209,900$146/sqft |
Source: | ||
| 7/9/2026 | Listed for sale | $209,900$146/sqft |
Source: | ||
Public tax history
| Year | Property taxes | Tax assessment |
|---|---|---|
| 2025 | -- | $172,000 |
| 2024 | -- | $172,000 |
| 2023 | -- | $172,000 +55% |
| 2022 | -- | $111,000 |
| 2021 | -- | $111,000 |
| 2020 | -- | $111,000 |
| 2018 | -- | $111,000 +1.8% |
| 2017 | $1,291 | $109,000 |
| 2016 | -- | $109,000 |
| 2015 | -- | $109,000 |
| 2014 | -- | $109,000 |
| 2013 | -- | $109,000 |
| 2012 | -- | $109,000 |
| 2011 | -- | $109,000 |
| 2010 | -- | $109,000 |
| 2009 | -- | $109,000 +18.2% |
| 2007 | -- | $92,200 |
| 2006 | -- | $92,200 |
| 2005 | -- | $92,200 |
| 2004 | -- | $92,200 +5% |
| 2003 | -- | $87,800 |
| 2002 | -- | $87,800 |
| 2001 | -- | $87,800 |
| 2000 | -- | $87,800 |
Find assessor info on the county website
Monthly payment
Estimated market value
Not available
Estimated sales range
Not available
Not available
Climate risks
Explore flood, wildfire, and other predictive climate risk information for this property on First Street®️.
Neighborhood: 14622
Nearby schools
Ivan L Green Primary School
Grades PK-2 • 0.2 milesN/A
GreatSchools® Rating
East Irondequoit Middle School
Grades 6-8 • 1.3 miles6/10
GreatSchools® Rating
Test Score Rating
4/10Student Progress Rating
7/10Eastridge Senior High School
Grades 9-12 • 0.6 miles5/10
GreatSchools® Rating
Test Score Rating
6/10College Readiness Rating
3/10