Price Improvement and $15,000 BUILDER INCENTIVE!!!! Welcome to the thoughtfully designed ''Maria'' plan offering approximately 2,407 heated square feet, plus a covered rear porch and two-car garage
This two-story new construction home blends clean architectural lines with functional living spaces designed for everyday comfort.
The main level features an open-concept layout with a spacious great room centered around an electric fireplace, flowing seamlessly into the dining area and kitchen. The kitchen is equipped with a cooktop, wall oven and microwave combo, vent hood, dishwasher, and dedicated pantry space--ideal for both daily living and entertaining
A convenient mudroom connects to the garage, creating an organized drop zone for busy households.
Also on the first floor, you'll find a guest bedroom and full bath, offering flexibility for visitors or a private home office setup
Upstairs, the primary suite provides a spacious retreat with a walk-in closet, dual vanity, tiled shower, and soaking tub
Two additional bedrooms, another full bath, and a versatile activity area/loft complete the second level, along with a centrally located laundry room for added convenience

Exterior details include a covered front entry, rear porch for outdoor enjoyment, and durable construction built to North Carolina Residential Code standards
A well-balanced floor plan in a desirable Pinehurst location--offering space, flexibility, and modern finishes in a home designed for how you actually live.
Features, dimensions, and specifications subject to verification.
New construction
Price cut: $10.9K (7/20)
$549,999
6 Wye Court, Pinehurst, NC 28374
4beds
2,407sqft
Single Family Residence
Built in 2025
0.7 Acres Lot
$548,500 Zestimate®
$228/sqft
$-- HOA
What's special
Electric fireplaceCovered front entryTiled showerTwo-car garageCentrally located laundry roomWalk-in closetDual vanity
- 146 days |
- 499 |
- 24 |
Zillow last checked:
Listing updated:
Listed by:
#SellingMoore The PG Group 512-799-8790,
Carolina Summit Group, LLC
Source: Hive MLS,MLS#: 100556769 Originating MLS: Mid Carolina Regional MLS
Originating MLS: Mid Carolina Regional MLSFacts & features
Interior
Bedrooms & bathrooms
- Bedrooms: 4
- Bathrooms: 3
- Full bathrooms: 3
Rooms
- Room types: Master Bedroom, Bedroom 1, Bedroom 2, Bedroom 3, Bedroom 4
Primary bedroom
- Dimensions: 0 x 0
Bedroom 1
- Dimensions: 0 x 0
Bedroom 2
- Dimensions: 0 x 0
Bedroom 3
- Dimensions: 0 x 0
Bedroom 4
- Dimensions: 0 x 0
Heating
- Heat Pump, Electric
Cooling
- Heat Pump
Appliances
- Laundry: Dryer Hookup, Washer Hookup
Features
- Kitchen Island, Ceiling Fan(s), Pantry
Interior area
- Total structure area: 2,407
- Total interior livable area: 2,407 sqft
Property
Parking
- Total spaces: 2
- Parking features: Concrete
- Attached garage spaces: 2
Features
- Levels: Two
- Patio & porch: Covered
- Fencing: None
- Has view: Yes
- View description: See Remarks
- Frontage type: See Remarks
Lot
- Size: 0.7 Acres
- Dimensions: 38 x 157 x 217 x 132 x 221
Details
- Parcel number: 00026607
- Zoning: R10
- Special conditions: Standard
Construction
Type & style
- Home type: SingleFamily
- Property subtype: Single Family Residence
Materials
- Fiber Cement, Wood Frame
- Foundation: Slab
- Roof: Architectural Shingle
Condition
- New construction: Yes
- Year built: 2025
Utilities & green energy
- Utilities for property: Water Connected
Community & HOA
Community
- Subdivision: Pinehurst No. 6
HOA
- Has HOA: No
Location
- Region: Pinehurst
Financial & listing details
- Price per square foot: $228/sqft
- Tax assessed value: $70,000
- Annual tax amount: $400
- Date on market: 2/26/2026
- Cumulative days on market: 146 days
- Listing agreement: Exclusive Right To Sell
- Listing terms: Cash,Conventional,FHA,VA Loan
- Road surface type: Paved
Estimated market value
$548,500
$521,000 - $576,000
$2,998/mo
Price history
| Date | Event | Price |
|---|---|---|
| 7/20/2026 | Price change | $549,999-1.9%$228/sqft |
Source:  Hive MLS #100556769 Report a problem Hive MLS #100556769 Report a problem | ||
| 6/12/2026 | Price change | $560,8490%$233/sqft |
Source: Hive MLS #100556769 Report a problem | ||
| 2/26/2026 | Listed for sale | $560,850+563.7%$233/sqft |
Source: Hive MLS #100556769 Report a problem | ||
| 3/7/2025 | Sold | $84,500$35/sqft |
Source: Hive MLS #100486805 Report a problem | ||
| 2/6/2025 | Contingent | $84,500$35/sqft |
Source: Hive MLS #100486805 Report a problem | ||
| 2/4/2025 | Listed for sale | $84,500+6.3%$35/sqft |
Source: Hive MLS #100486805 Report a problem | ||
| 10/2/2024 | Listing removed | $79,500$33/sqft |
Source: Hive MLS #100420954 Report a problem | ||
| 1/6/2024 | Listed for sale | $79,500+22.3%$33/sqft |
Source: Hive MLS #100420954 Report a problem | ||
| 6/7/2022 | Sold | $65,000$27/sqft |
Source: Hive MLS #100319950 Report a problem | ||
| 5/15/2022 | Pending sale | $65,000$27/sqft |
Source: Hive MLS #100319950 Report a problem | ||
| 4/1/2022 | Listed for sale | $65,000$27/sqft |
Source: Hive MLS #100319950 Report a problem | ||
Public tax history
| Year | Property taxes | Tax assessment |
|---|---|---|
| 2024 | $401 -4.2% | $70,000 |
| 2023 | $418 +25.2% | $70,000 +75% |
| 2022 | $334 -3.5% | $40,000 |
| 2021 | $346 +1.8% | $40,000 |
| 2020 | $340 | $40,000 |
| 2019 | $340 | $40,000 +14.3% |
| 2018 | $340 +23% | $35,000 |
| 2017 | $277 | $35,000 |
| 2015 | $277 +1.9% | $35,000 +10.2% |
| 2014 | $271 | $31,760 |
Find assessor info on the county website
Monthly payment
Est. payment
Payment breakdown
Explore the cost of this home by adjusting the details. Changes won't be saved.Climate risks
Neighborhood: 28374
Nearby schools
GreatSchools rating
- 10/10Pinehurst Elementary SchoolGrades: K-5Distance: 2.4 mi
- 6/10West Pine Middle SchoolGrades: 6-8Distance: 5 mi
- 6/10Pinecrest High SchoolGrades: 9-12Distance: 3.3 mi
Schools provided by the listing agent
- Elementary: Pinehurst Elementary
- Middle: Southern Middle
- High: Pinecrest High
Source: Hive MLS. This data may not be complete. We recommend contacting the local school district to confirm school assignments for this home.
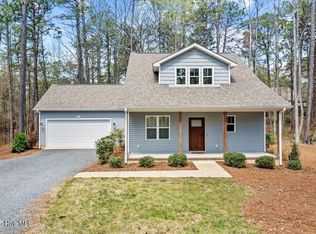
- $534,0004 bd3 ba2.1k sqft4 Wye Ct, Pinehurst, NC 28374Sold
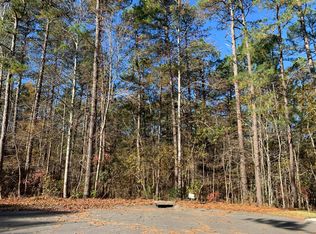
- $45,5000.3 Acres7 Wye Ct, Pinehurst, NC 28374Off Market
- $674,9005 bd4 ba2.7k sqft285 Kingswood Cir, Pinehurst, NC 28374Off Market
- $545,1004 bd4 ba-- sqft9 Clarendon Ln, Pinehurst, NC 28374Off Market

- $35,0000.28 Acres265 Kingswood Cir, West End, NC 28374Off Market
- $400,0004 bd2 ba1.5k sqft10 Clarendon Ln, Pinehurst, NC 28374Off Market
- $70,000-- bd-- ba-- sqft2 Wye Ct, Pinehurst, NC 28374Off Market
- $70,000-- bd-- ba-- sqft295 Kingswood Cir, Pinehurst, NC 28374Off Market
A local agent can set up tours, give advice and negotiate with sellers.
A local lender can help you make sure your offer is ready when you are.
Similar homes
- $399,9983 bd2 ba1.8k sqft39 Bedford Circle, Pinehurst, NC 28374For Sale
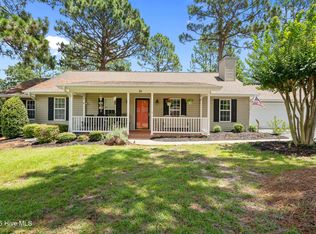
 MLS ID #100557209, Arrow Home Realty, Keller Williams Pinehurst. Hive MLS
 - $550,0002 bd3 ba2.3k sqft140 Lost Tree Road, Pinehurst, NC 28374For Sale
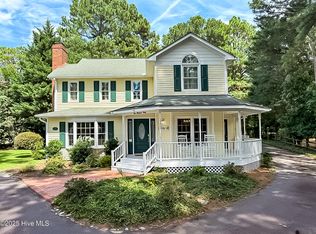 MLS ID #100527632, The Phillips Group, Village Properties of Pinehurst LLC. Hive MLS
 - $510,9004 bd3 ba2.4k sqft2411 Murdocksville Road, West End, NC 27376New Construction
 MLS ID #100562716, Lee Ann Graham, Coldwell Banker Advantage-Southern Pines. Hive MLS
 - $499,0003 bd2 ba2.6k sqft316 Pine Laurel Drive, Carthage, NC 28327For Sale
 MLS ID #100562308, Mark Bergstrom, Better Homes and Gardens Real Estate Lifestyle Property Partners. Hive MLS
 - $570,0003 bd3 ba2.4k sqft409 Piney Oak Drive, Carthage, NC 28327For SaleMLS ID #100565481, Mark Bergstrom, Better Homes and Gardens Real Estate Lifestyle Property Partners. Hive MLS
- $549,0004 bd3 ba2.5k sqft215 Whispering Ridge Lot 3, West End, NC 27376New ConstructionMLS ID #100553291, Kara Simpson, Keller Williams Pinehurst. Hive MLS
- $495,0003 bd2 ba1.2k sqft117 Fawnwood Place, Carthage, NC 28327For SaleMLS ID #100585491, Mark Bergstrom, Better Homes and Gardens Real Estate Lifestyle Property Partners. Hive MLS
- $405,0003 bd3 ba2.2k sqft170 Adams Circle, Pinehurst, NC 28374For SaleMLS ID #100549277, Patti Slayden, Keller Williams Pinehurst. Hive MLS
- $440,9004 bd3 ba2k sqft2403 Murdocksville Road, West End, NC 27376New ConstructionMLS ID #100562714, Lee Ann Graham, Coldwell Banker Advantage-Southern Pines. Hive MLS
- $478,4954 bd3 ba2.3k sqft420 Albion Court, Carthage, NC 28327New ConstructionHive MLS
- $545,0004 bd3 ba2.8k sqft123 Winsford Circle, West End, NC 27376For SaleMLS ID #100533197, Sarah Casey, eXp Realty. Hive MLS
- $499,0003 bd2 ba2k sqft30 Steeplechase Court, Southern Pines, NC 28387For SaleMLS ID #100563440, Ed Rhodes, Rhodes and Co LLC. Hive MLS
- $560,0004 bd4 ba3.1k sqft109 Sweetbriar Court, Seven Lakes, NC 27376For SaleMLS ID #100567784, Daniel Ruggles, eXp Realty. Hive MLS
- $492,0004 bd4 ba2.4k sqft125 Dupree Drive, Jackson Springs, NC 27281New ConstructionMLS ID #100587815, Wendy Ehlers, Everything Pines Partners LLC. Hive MLS
- $506,0005 bd3 ba3k sqft591 Bibey Rd, Carthage, NC 28327For Sale
 MLS ID #10176823, Stirling West. Doorify MLS
 - $495,0004 bd3 ba2.3k sqft601 Bethesda Avenue, Aberdeen, NC 28315For SaleMLS ID #100576398, Justin Mace, Carolina Property Sales. Hive MLS
- $565,0005 bd3 ba2.9k sqft260 Twisted Pine Drive, Aberdeen, NC 28315New ConstructionMLS ID #100583967, Amy Stonesifer, Maison Realty Group. Hive MLS
- $500,0003 bd3 ba2.4k sqft816 Warwick Lane, Carthage, NC 28327For SaleMLS ID #100583309, Hannah Smith, eXp Realty. Hive MLS
- $325,0003 bd2 ba1.6k sqft20 Merion Circle, Pinehurst, NC 28374For SaleMLS ID #100566828, Jamie McDevitt, McDevitt Town & Country Properties. Hive MLS
- $465,0003 bd3 ba2.1k sqft107 S Lakeshore Drive, Whispering Pines, NC 28327For SaleMLS ID #100579374, Tracy P Dowling, Homecoin.com. Hive MLS
