Life at 6 Wyeth Drive moves at your pace. Tucked into a private cul-de-sac in Still Mountain Estates, this custom-built 2002 residence, once the developer's own home, was designed with upgrades and finishes well beyond standard spec, and it shows in every detail. Mornings start in the sun-drenched, two-story living room before moving to the eat-in kitchen, made for the chef of the house. Step outside to the private patio for lunch, or work undisturbed from the soundproof lower-level office. The primary suite, with its spa bath and oversized walk-in closet, are ideally just steps away on the main level. Upstairs, a charming loft, two bedrooms and a full bath create a private retreat for family or guests. Downstairs, the finished lower level is built for fun: a home gym, theater with surround sound, and a soundproof studio ready for music or podcasting. Smart technology runs quietly in the background, security, climate, and a whole-house generator, so you can simply enjoy the home. The garage, wired for an EV charger, reflects the same attention to detail found throughout. The HOA handles grounds, snow removal, trash, and irrigation, delivering carefree living in a small, established enclave with genuine privacy and community. Minutes from Wampanoag Country Club and West Hartford Center eclectic dining and boutiques, with Hartford museums, symphony, and theater nearby, and Boston and NYC just two hours away. This is the lifestyle you have been picturing. SimpliSafe security system:alarm, cameras, water/CO2/fire sensors, smart door lock - app and touchpad controlled ($10/mo self-monitor or $25-30/mo professionally monitored) / Whole-house natural gas generator, wifi-enabled with auto start/stop / Wifi-enabled smart appliances (~3 yrs old); smart thermostats / Ethernet and cable wired on lower and main levels; cable on all levels / Split-system heat pump (lower level); central air + gas furnace (main/2nd floor) / Garage pre-wired for Level 2 EV charger; wifi garage door openers (Alexa-compatible) / Central vac serving main and upper levels / Gas fireplace with remote control / Soundproof lower-level office and recording studio / Home theater with surround sound; A/V equipment included in gym and lower level / Commercial-grade elliptical and weight system included / Washer/dryer (~1 yr old) convey with extended warranty
For sale
$775,000
6 Wyeth Drive, Bloomfield, CT 06002
3beds
3,962sqft
Condominium, Single Family Residence
Built in 2002
-- sqft lot
$-- Zestimate®
$196/sqft
$520/mo HOA
What's special
- 9 days
- 488
- 18
Zillow last checked:
Listing updated:
Listed by:
Diane Barry Team,
Diane C. Barry (860)614-1569,
William Pitt Sotheby's Int'l 860-777-1800,
Co-Listing Agent: Caitlyn Cleary 860-798-1589,
William Pitt Sotheby's Int'l
Source: Smart MLS,MLS#: 24203049
Facts & features
Interior
Bedrooms & bathrooms
- Bedrooms: 3
- Bathrooms: 4
- Full bathrooms: 2
- 1/2 bathrooms: 2
Primary bedroom
- Features: Palladian Window(s), Bedroom Suite, Full Bath, Walk-In Closet(s), Wall/Wall Carpet
- Level: Main
- Area: 272 Square Feet
- Dimensions: 16 x 17
Bedroom
- Features: Walk-In Closet(s), Wall/Wall Carpet
- Level: Upper
- Area: 500 Square Feet
- Dimensions: 25 x 20
Bedroom
- Features: Walk-In Closet(s), Wall/Wall Carpet
- Level: Upper
- Area: 588 Square Feet
- Dimensions: 28 x 21
Bathroom
- Features: Corian Counters, Stall Shower, Whirlpool Tub, Tile Floor
- Level: Main
- Area: 104 Square Feet
- Dimensions: 8 x 13
Bathroom
- Features: Tile Floor
- Level: Main
- Area: 36 Square Feet
- Dimensions: 6 x 6
Bathroom
- Features: Corian Counters, Tub w/Shower, Tile Floor
- Level: Upper
- Area: 80 Square Feet
- Dimensions: 10 x 8
Bathroom
- Features: Tile Floor
- Level: Lower
- Area: 30 Square Feet
- Dimensions: 5 x 6
Dining room
- Features: High Ceilings, Cathedral Ceiling(s), Interior Balcony, Hardwood Floor
- Level: Main
- Area: 240 Square Feet
- Dimensions: 16 x 15
Family room
- Features: Gas Log Fireplace, Hardwood Floor
- Level: Main
- Area: 315 Square Feet
- Dimensions: 15 x 21
Kitchen
- Features: Granite Counters, Dining Area, Kitchen Island, Patio/Terrace, Sliders, Hardwood Floor
- Level: Main
- Area: 360 Square Feet
- Dimensions: 15 x 24
Office
- Features: Wall/Wall Carpet
- Level: Lower
- Area: 165 Square Feet
- Dimensions: 11 x 15
Other
- Features: Wall/Wall Carpet
- Level: Lower
- Area: 192 Square Feet
- Dimensions: 12 x 16
Rec play room
- Features: Entertainment Center, Wall/Wall Carpet
- Level: Lower
- Area: 690 Square Feet
- Dimensions: 15 x 46
Heating
- Forced Air, Natural Gas
Cooling
- Central Air, Ductless
Appliances
- Included: Gas Range, Microwave, Refrigerator, Dishwasher, Disposal, Washer, Dryer, Gas Water Heater, Water Heater
- Laundry: Main Level
Features
- Sound System, Wired for Data, Central Vacuum, Open Floorplan, Smart Thermostat
- Windows: Thermopane Windows
- Basement: Full,Heated,Finished,Hatchway Access,Cooled,Interior Entry
- Number of fireplaces: 1
- Common walls with other units/homes: End Unit
Interior area
- Total structure area: 3,962
- Total interior livable area: 3,962 sqft
- Finished area above ground: 3,242
- Finished area below ground: 720
Video & virtual tour
Property
Parking
- Total spaces: 2
- Parking features: Attached, Garage Door Opener
- Attached garage spaces: 2
Features
- Stories: 3
- Patio & porch: Porch, Patio
- Exterior features: Rain Gutters, Lighting, Underground Sprinkler
Lot
- Features: Few Trees, Cul-De-Sac
Details
- Parcel number: 2217120
- Zoning: PLR
- Other equipment: Generator
Construction
Type & style
- Home type: Condo
- Property subtype: Condominium, Single Family Residence
- Attached to another structure: Yes
Materials
- HardiPlank Type, Brick
Condition
- New construction: No
- Year built: 2002
Utilities & green energy
- Sewer: Public Sewer
- Water: Public
- Utilities for property: Underground Utilities
Green energy
- Energy efficient items: Thermostat, Ridge Vents, Windows
Community & HOA
Community
- Security: Security System
HOA
- Has HOA: Yes
- Amenities included: Management
- Services included: Maintenance Grounds, Trash, Snow Removal, Insurance
- HOA fee: $520 monthly
Location
- Region: Bloomfield
Financial & listing details
- Price per square foot: $196/sqft
- Tax assessed value: $474,880
- Annual tax amount: $17,167
- Date on market: 9/8/2026
Estimated market value
Not available
Estimated sales range
Not available
Not available
Price history
| Date | Event | Price |
|---|---|---|
| 9/10/2026 | Listed for sale | $775,000+38.4%$196/sqft |
Source:  Smart MLS #24203049 Report a problem Smart MLS #24203049 Report a problem | ||
| 7/8/2024 | Listing removed | -- |
Source: Zillow Rentals Report a problem | ||
| 7/3/2024 | Listed for rent | $4,000$1/sqft |
Source: Zillow Rentals Report a problem | ||
| 6/10/2021 | Sold | $559,999+8.8%$141/sqft |
Source: Public Record Report a problem | ||
| 5/31/2007 | Sold | $514,500+1.1%$130/sqft |
Source: Smart MLS #G448146 Report a problem | ||
| 7/7/2005 | Sold | $509,000+6.3%$128/sqft |
Source: Public Record Report a problem | ||
| 1/18/2005 | Sold | $479,000$121/sqft |
Source: Public Record Report a problem | ||
Public tax history
| Year | Property taxes | Tax assessment |
|---|---|---|
| 2025 | $17,808 +45.5% | $474,880 +39.8% |
| 2024 | $12,240 | $339,710 |
| 2023 | $12,240 | $339,710 |
| 2022 | $12,240 -2.2% | $339,710 |
| 2021 | $12,512 +1.6% | $339,710 |
| 2020 | $12,318 -6.2% | $339,710 |
| 2019 | $13,133 +4.3% | $339,710 +4.2% |
| 2018 | $12,590 +0.2% | $325,990 |
| 2017 | $12,570 +4.4% | $325,990 |
| 2015 | $12,045 -8.6% | $325,990 -11.6% |
| 2014 | $13,179 +2.3% | $368,760 |
| 2013 | $12,884 -1.4% | $368,760 |
| 2012 | $13,073 +5.2% | $368,760 |
| 2011 | $12,427 +3% | $368,760 |
| 2010 | $12,066 +0.1% | $368,760 +8.7% |
| 2009 | $12,055 +5.7% | $339,290 +2.1% |
| 2008 | $11,408 | $332,290 |
| 2007 | $11,408 +5.6% | $332,290 |
| 2006 | $10,799 +1.8% | $332,290 0% |
| 2005 | $10,610 +526.7% | $332,300 +730.8% |
| 2004 | $1,693 +522.4% | $40,000 +471.4% |
| 2003 | $272 +5.4% | $7,000 |
| 2001 | $258 | $7,000 |
Find assessor info on the county website
Monthly payment
Est. payment
Payment breakdown
Explore the cost of this home by adjusting the details. Changes won't be saved.Climate risks
Neighborhood: 06002
Nearby schools
Schools provided by the listing agent
- Elementary: Metacomet
- High: Bloomfield
Source: Smart MLS. This data may not be complete. We recommend contacting the local school district to confirm school assignments for this home.

Similar homes
- $749,9004 bd4 ba3.5k sqftHunter's Run, Avon, CT 06001For Sale
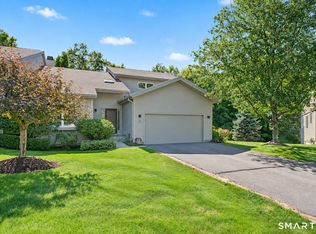
 MLS ID #24204753, Ellen Seifts, Berkshire Hathaway NE Prop.. Smart MLS
 - $429,9003 bd4 ba2.4k sqftBalbrae, Bloomfield, CT 06002For Sale
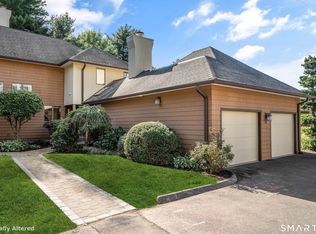 MLS ID #24197005, Maryalice H. Widness, Berkshire Hathaway NE Prop.. Smart MLS
 - $849,0004 bd3 ba3.5k sqft28 Uplands Drive, West Hartford, CT 06107For Sale
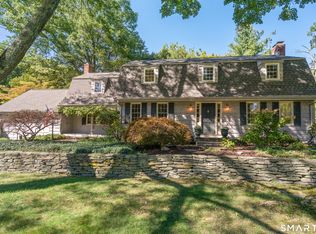 MLS ID #24205217, Mary Rose Sinatro, Coldwell Banker Realty. Smart MLS
 - $859,9003 bd3 ba2.8k sqft66 Lovelace Drive, West Hartford, CT 06117For Sale
 MLS ID #24206303, Maggie Brennan, Coldwell Banker Realty. Smart MLS
 - $429,9003 bd3 ba2.3k sqft5 Birch Road, Bloomfield, CT 06002For SaleMLS ID #24203291, Ed L. Williams, Coldwell Banker Realty. Smart MLS
- $789,0004 bd5 ba4k sqft96 Henley Way, Avon, CT 06001For SaleMLS ID #24205278, Laurie Kane, Berkshire Hathaway NE Prop.. Smart MLS
- $899,9005 bd4 ba3.5k sqft20 Lakeview Drive, West Hartford, CT 06117For SaleMLS ID #24202552, Tony Buccheri, Berkshire Hathaway NE Prop.. Smart MLS
- $499,9004 bd3 ba2.1k sqft5 Butternut Drive, Bloomfield, CT 06002For SaleMLS ID #24205447, Dayris Del Castillo, eRealty Advisors, Inc.. Smart MLS
- $669,0004 bd3 ba2.7k sqft10 Eastwood Road, West Hartford, CT 06117For SaleMLS ID #24198270, Mary Carangelo, Coldwell Banker Realty. Smart MLS
- $535,0003 bd3 ba2.4k sqft530 Bloomfield Avenue, Bloomfield, CT 06002For SaleMLS ID #24189418, Odalys Bekanich, Coldwell Banker Realty. Smart MLS
- $770,0006 bd5 ba3.5k sqft44 Miamis Road, West Hartford, CT 06117For SaleMLS ID #24195987, Aviva Braunshweiger, Coldwell Banker Realty. Smart MLS
- $475,0003 bd3 ba2.6k sqft1130-R Blue Hills Avenue, Bloomfield, CT 06002For SaleMLS ID #24193917, Janet J. Riley, The Riley Group. Smart MLS
- $795,0005 bd4 ba2.8k sqft101 Ridgewood Road, West Hartford, CT 06107For SaleMLS ID #24202859, Michael Tran, Property Works New England. Smart MLS
- $499,9003 bd3 ba2.4k sqft33 Habitat Lane, Bloomfield, CT 06002For SaleMLS ID #24196902, Andre A. Irving, Irving Group Realty. Smart MLS
- $774,9994 bd3 ba2.1k sqft38 Roberts Lane, West Hartford, CT 06107For SaleMLS ID #24197805, Nathan Alexander, The Bella Group, LLC. Smart MLS
- $478,0004 bd2 ba2.5k sqft34 Hoskins Road, Bloomfield, CT 06002For SaleMLS ID #24203893, Kathleen A. Samul, William Raveis Real Estate. Smart MLS
- $649,9004 bd3 ba2.8k sqft418 Lovely Street, Avon, CT 06001For SaleMLS ID #24205728, Derek Eisenberg, Continental Real Estate. Smart MLS
- $789,0006 bd5 ba4.1k sqft50 Dry Bridge Road, Canton, CT 06019For SaleMLS ID #24200140, Detra Sarris, Berkshire Hathaway NE Prop.. Smart MLS
- $399,9003 bd3 ba2.1k sqft22 Terry Plains Road, Bloomfield, CT 06002For SaleMLS ID #24199920, Mark J. Merin, Berkshire Hathaway NE Prop.. Smart MLS
- $669,0004 bd3 ba2.9k sqft21 Watson Drive, Simsbury, CT 06070For SaleMLS ID #24206169, Lisa A. Ogren, Berkshire Hathaway NE Prop.. Smart MLS
