Skip main navigation
Off market
  • $2,067,100

    6 Wyeth St, Ladera Ranch, CA 92694

    5beds
    3,792sqft
    SingleFamily
    Built in 2001
    6,054 Square Feet Lot
    $2,067,100 Zestimate®
    $545/sqft
    $-- Estimated rent

    Home value

    $2,067,100

    $1.92M - $2.21M

    Not available

    Zestimate® history
    Loading
    Loading...

    Owner options

    List your home for rent

    Find your next renter with Zillow Rental Manager. Plus, with online applications, you can quickly screen prospective tenants – for free.

    Learn more
    Refinance and save

    $13,448/mo

    Est. payment

    Refinancing to a lower rate could help reduce your monthly payments and save thousands over the life of the loan.

    See today's rates

    $13,448/mo

    Est. payment

    Explore your selling options

    Work with a Zillow partner agent

    Leverage their expertise and Zillow's premium Showcase listings to get your home seen by more buyers.

    Get started

    List with your own agent

    Get your home in front of millions of buyers by listing it on Zillow.

    Learn how to do it

    Sell it yourself

    Take full control of how buyers see your home on Zillow by listing For Sale by Owner (FSBO).

    List your home

    What's special

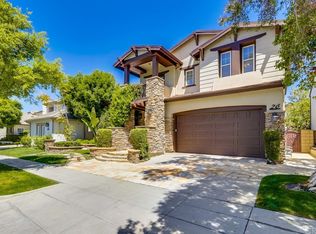
    Beautiful executive 5 Bedroom 4.5 Bath home located in a quiet cul de sac arguably one of the most sought after neighborhoods in Ladera Ranch. The oversized entry door opens to the warm and inviting, foyer, step down living room, dining room, ornamental iron stair rails that lead to a loft/library a gourmet chef's kitchen, all with high ceilings and recessed lighting. The chef's kitchen combines sleek modern design with warmth. It features a large island/breakfast bar, bullnose granite counters, stainless steel GE Monogram appliances, a 6-burner cooktop, double oven and rich cabinetry, under cabinetry lighting that opens to a family room. There is an eating room off the kitchen with secondary stairs to the upper floor and a guest/mother in law bedroom and bathroom, and laundry room. The cozy master suite is located on the second floor with 2 custom walk in closets, a luxurious master bath complete with dual vanities, make up counter, tub and separate shower. The 3 guest rooms on this floor are generously sized & 2 of them share a jack and jill bathroom, the 3rd bedroom has an in suite bathroom. A bonus/family room is also located on this upper floor. Rounding out this meticulous home is an under stairway storage that enters a 2nd bonus room/office, direct access 2 car garage with extra storage, copper plumbing, dual pane windows, 2 a/c units and a s barbecue friendly back yard.

    This property is not currently displayed as for sale or rent on Zillow. This may be different from what's on other websites or public sources.

    Facts & features

    Interior

    Bedrooms & bathrooms
    • Bedrooms: 5
    • Bathrooms: 5
    • Full bathrooms: 4
    • 1/2 bathrooms: 1
    Heating
    • Forced air, Electric
    Cooling
    • Central
    Appliances
    • Included: Dishwasher, Dryer, Garbage disposal, Microwave, Range / Oven, Refrigerator, Washer
    • Laundry: Individual Room, Dryer Included, Washer Included
    Features
    • Recessed Lighting, Tile Counters, Sunken Living Room, Granite Counters, Copper Plumbing Full, 2 Staircases, Chair Railings, Phone System, Cathedral Ceiling(s), Built-in Features, Crown Molding, High Ceilings, Storage
    • Flooring: Tile, Carpet
    • Doors: Service Entrance, Mirror Closet Door(s), Storm Door(s), ENERGY STAR Qualified Doors
    • Windows: Blinds, Screens, Double Pane Windows, Insulated Windows, ENERGY STAR Qualified Windows, Garden Window(s)
    • Has fireplace: Yes
    • Fireplace features: Den
    • Common walls with other units/homes: No Common Walls
    Interior area
    • Total interior livable area: 3,792 sqft

    Property

    Parking
    • Parking features: Garage - Attached
    Accessibility
    • Accessibility features: 2+ Access Exits, 36 inch or more wide halls, Doors - Swing in, 32 inch or more wide doors
    Features
    • Levels: Two
    • Exterior features: Wood, Cement / Concrete
    • Pool features: Community
    • Fencing: Excellent Condition, Block
    • Has view: Yes
    • View description: Water
    • Has water view: Yes
    • Water view: Water
    Lot
    • Size: 6,054 Square Feet
    • Features: Walkstreet, Back Yard, Cul-De-Sac, Sprinklers In Rear, Level with Street, Landscaped, Yard, Sprinkler System, Lawn, Sprinklers In Front, Park Nearby, Lot 6500-9999, Sprinklers Timer, Garden, Near Public Transit, Sprinklers Drip System
    Details
    • Parcel number: 75920176
    • Special conditions: Standard

    Construction

    Type & style
    • Home type: SingleFamily
    Materials
    • Roof: Tile
    Condition
    • Repairs Cosmetic
    • Year built: 2001

    Utilities & green energy

    • Electric: Electricity - On Property, 220 Volts in Garage
    • Sewer: Public Sewer
    • Water: Private
    • Utilities for property: Underground Utilities, Cable Available, Water Connected, Phone Available, Water Available

    Community & HOA

    HOA
    • Has HOA: Yes
    • Amenities included: Other, Barbecue, Pets Permitted, Maintenance Grounds, Clubhouse, Recreation Room
    • HOA fee: $181 monthly
    Location
    • Region: Ladera Ranch

    Financial & listing details

    • Price per square foot: $545/sqft
    • Tax assessed value: $1,370,969
    • Road surface type: Paved

    Price history

    DateEventPrice
    2/20/2020Sold$1,229,000$324/sqft
    Source: Public Record Report a problem
    1/22/2020Price change$1,229,000-1.6%$324/sqft
    Source: Rodeo Realty #SR19239068 Report a problem
    1/8/2020Price change$1,249,000-0.8%$329/sqft
    Source: Rodeo Realty #SR19239068 Report a problem
    12/3/2019Price change$1,259,000-2.3%$332/sqft
    Source: Rodeo Realty #SR19239068 Report a problem
    11/16/2019Price change$1,289,000-0.8%$340/sqft
    Source: Rodeo Realty #SR19239068 Report a problem
    10/11/2019Listed for sale$1,300,000+117.4%$343/sqft
    Source: Rodeo Realty #SR19239068 Report a problem
    3/29/2002Sold$598,000$158/sqft
    Source: Public Record Report a problem

    Public tax history

    YearProperty taxesTax assessment
    2026-- $1,370,969 +2%
    2025$17,956 +1.9%$1,344,088 +2%
    2024$17,620 +1.8%$1,317,734 +2%
    2023$17,308 +1.9%$1,291,897 +2%
    2022$16,986 +1.7%$1,266,566 +2%
    2021$16,702 -6.9%$1,241,732 +53.7%
    2020$17,940 +49.1%$807,773 +2%
    2019$12,032 +0%$791,935 +2%
    2018$12,026 -0.9%$776,407 +2%
    2017$12,134 $761,184 +2%
    2016$12,134 +1%$746,259 +1.5%
    2015$12,014 -1.6%$735,050 +2%
    2014$12,214 $720,652 +0.5%
    2013-- $717,396 +2%
    2012-- $703,330 +2%
    2011-- $689,540 +0.8%
    2010-- $684,387 -0.2%
    2009-- $686,014 +2%
    2008-- $672,563 +2%
    2007-- $659,376 +2%
    2006-- $646,448 +2%
    2005-- $633,773 +2%
    2004-- $621,347 +1.9%
    2003-- $609,960 +286.3%
    2002-- $157,901 +2%
    2001$2,398 -32.1%$154,805 +2%
    2000$3,532 $151,770
    Find assessor info on the county website

    Neighborhood: Oak Knoll Village

    Nearby schools

    GreatSchools rating
    Schools provided by the listing agent
    • Elementary: Ladera
    • Middle: Ladera Ranch
    • High: Tesoro
    • District: Capistrano Unified

    Source: The MLS. This data may not be complete. We recommend contacting the local school district to confirm school assignments for this home.

    Get a cash offer in 3 minutes
    Find out how much your home could sell for in as little as 3 minutes with a no-obligation cash offer.
    Estimated market value
    $2,067,100
    Get a cash offer in 3 minutes
    Find out how much your home could sell for in as little as 3 minutes with a no-obligation cash offer.
    Estimated market value
    $2,067,100