Skip main navigation
Sold for $595,000
  • $595,000

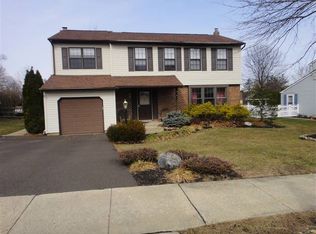
    6 Wynmere Dr, Horsham, PA 19044

    3beds
    2,148sqft
    Single Family Residence
    Built in 1983
    0.3 Acres Lot
    $650,400 Zestimate®
    $277/sqft
    $3,268 Estimated rent

    Home value

    $650,400

    $618,000 - $683,000

    $3,268/mo

    Zestimate® history
    Loading
    Loading...

    Owner options

    List your home for rent

    $3,268/mo

    Rent Zestimate®

    Find your next renter with Zillow Rental Manager. Plus, with online applications, you can quickly screen prospective tenants – for free.

    Learn more

    $3,268/mo

    Rent Zestimate®

    Refinance and save

    $3,814/mo

    Est. payment

    Refinancing to a lower rate could help reduce your monthly payments and save thousands over the life of the loan.

    See today's rates

    $3,814/mo

    Est. payment

    Explore your selling options

    Work with a Zillow partner agent

    Leverage their expertise and Zillow's premium Showcase listings to get your home seen by more buyers.

    Get started

    List with your own agent

    Get your home in front of millions of buyers by listing it on Zillow.

    Learn how to do it

    Sell it yourself

    Take full control of how buyers see your home on Zillow by listing For Sale by Owner (FSBO).

    List your home

    What's special

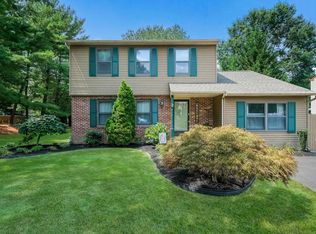
    Come see this lovingly maintained traditional Colonial home situated in sought after Wynmere. Original Owner! This classic home boasts so many upgrades and is truly one of a kind, Start with the extended driveway. Recently re-coated and extended to the rear of the property, parking for approx 8 cars. Paver walkway leading to the front covered door. Upon entering take note of the beautiful Bolivian Rosewood floors which also extend to the stairs leading to 2nd floor. Proceed to the large living room with gas fireplace, accented by stunning Moravian tile. This light filled space with newer Anderson Renewal windows, crown molding is the perfect setting for your living area. Adjacent is the well appointed dining room w/ custom beveled glass French doors leading into the tailor made family room. Gorgeous!! 15 x 23 sun filled, Pella windows, vaulted cedar wood ceiling, hard wood floors, coat closet, ceiling fan, free standing gas fireplace w/ access to the rear rear brick patio. Rear moon window to enjoy the serenity of the manicured yard. When built, French drain installed, Powder room in front hall. Kitchen with SS appliances, granite counter, H/W floors Pella windows, wood cabinets. Adjoining Breakfast area, built in Buffet complete this room. Access to 1 car garage with separate room for laundry and pantry. Onto the basement- Crawl space for additional storage, sump pump with battery back up, generator hook up, The Potential is yours to finish. 2nd floor w/ hall Jack and Jill bath , access to Main bedroom. Walk in closet, crown molding, ceiling fan, Pella window. Two additional baths with crown molding, plenty of closet space and newer windows, Manicured fenced in rear yard, with brick pavers, water ornament, pretty gazebo with ceiling fan. Enjoy the seasons in your own piece of serenity. Custom built, newer 2 car detached garage, 892 square feet which is sure to impress any car enthusiast. Must see to appreciate. Central air, YES thats' right! heat, epoxy floor covering, ceiling fan, extra height ceiling for possible lift. Side door entry along with self locking front garage doors. Truly one of a kind and must see to appreciate. Separate 12 x12 rear shed. Great for storage and tools, electric. Conveniently located to walking trails, parks, dining, shopping, schools This is a must see home!! Such a unique property. Come make this your new home.

    Zillow last checked:

    Listing updated:

    Listed by:

    Terry Jarousse 215-962-7407,

    Keller Williams Real Estate-Montgomeryville

    Bought with:

    Carol Lizell, RS283745

    Homestarr Realty

    Source: Bright MLS,MLS#: PAMC2106702MLS Logo

    Facts & features

    Interior

    Bedrooms & bathrooms
    • Bedrooms: 3
    • Bathrooms: 2
    • Full bathrooms: 1
    • 1/2 bathrooms: 1
    • Main level bathrooms: 1
    Basement
    • Area: 0
    Heating
    • Forced Air, Natural Gas
    Cooling
    • Central Air, Electric
    Appliances
    • Included: Gas Water Heater
    • Laundry: Has Laundry
    Features
    • Flooring: Hardwood, Laminate, Carpet, Wood
    • Basement: Unfinished,Sump Pump
    • Number of fireplaces: 2
    • Fireplace features: Gas/Propane
    Interior area
    • Total structure area: 2,148
    • Total interior livable area: 2,148 sqft
    • Finished area above ground: 2,148
    • Finished area below ground: 0

    Property

    Parking
    • Total spaces: 11
    • Parking features: Garage Faces Front, Attached, Detached, Driveway
    • Attached garage spaces: 3
    • Uncovered spaces: 8
    Accessibility
    • Accessibility features: None
    Features
    • Levels: Two
    • Stories: 2
    • Patio & porch: Patio
    • Pool features: None
    • Fencing: Vinyl
    Lot
    • Size: 0.30 Acres
    • Dimensions: 72.00 x 0.00
    Details
    • Additional structures: Above Grade, Below Grade
    • Parcel number: 360012100041
    • Zoning: RESIDENTIAL
    • Special conditions: Standard

    Construction

    Type & style
    • Home type: SingleFamily
    • Architectural style: Colonial
    • Property subtype: Single Family Residence
    Materials
    • Brick, Aluminum Siding
    • Foundation: Slab
    • Roof: Shingle
    Condition
    • New construction: No
    • Year built: 1983

    Utilities & green energy

    • Sewer: Public Sewer
    • Water: Public

    Community & neighborhood

    Location
    • Region: Horsham
    • Subdivision: Wynmere
    • Municipality: HORSHAM TWP

    Other

    Other facts
    • Listing agreement: Exclusive Right To Sell
    • Listing terms: Cash,Conventional
    • Ownership: Fee Simple

    Price history

    DateEventPrice
    8/5/2024Sold$595,000-6.7%$277/sqft
    Source: Bright MLS #PAMC2106702 Report a problem
    6/29/2024Contingent$637,900$297/sqft
    Source: Bright MLS #PAMC2106702 Report a problem
    6/10/2024Listed for sale$637,900$297/sqft
    Source: Bright MLS #PAMC2106702 Report a problem

    Public tax history

    YearProperty taxesTax assessment
    2025$6,940 +6.3%$168,420
    2024$6,528 $168,420
    2023$6,528 +7.1%$168,420
    2022$6,097 +2.7%$168,420
    2021$5,937 +2.1%$168,420
    2020$5,813 +1.9%$168,420
    2019$5,702 +2.6%$168,420
    2018$5,557 +3.3%$168,420
    2017$5,380 +10.2%$168,420 +8%
    2016$4,881 +2.6%$155,910
    2015$4,756 +1.8%$155,910
    2014$4,672 +1.4%$155,910
    2013$4,609 +1.4%$155,910
    2012$4,544 +2.8%$155,910
    2011$4,419 +2%$155,910
    2010$4,331 +2%$155,910
    2009$4,245 +2.8%$155,910
    2008$4,131 +2.1%--
    2007$4,047 +2.9%--
    2006$3,934 +3%--
    2005$3,819 +1.5%--
    2004$3,763 +3.7%--
    2003$3,628 +6.4%--
    2002$3,411 +2.7%--
    2000$3,320 +5.6%--
    1999$3,144 --

    Find assessor info on the county website

    Neighborhood: 19044

    Nearby schools

    GreatSchools rating
    Schools provided by the listing agent
    • High: Hatboro-horsham
    • District: Hatboro-horsham

    Source: Bright MLS. This data may not be complete. We recommend contacting the local school district to confirm school assignments for this home.

    Get a cash offer in 3 minutes
    Find out how much your home could sell for in as little as 3 minutes with a no-obligation cash offer.
    Estimated market value
    $650,400
    Get a cash offer in 3 minutes
    Find out how much your home could sell for in as little as 3 minutes with a no-obligation cash offer.
    Estimated market value
    $650,400