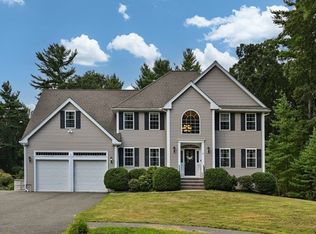
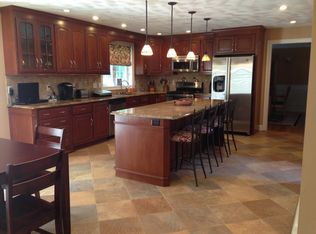
Bring your interior design ideas to this Custom Built Colonial w/ an oversized yard perfect for entertaining that includes an inground pool,oasis like spa room, chef's kitchen, & extra living space above garage perfect for extended family. House sits on over 1.5 acres of protected conservation land in a quaint neighborhood end of culdesac. The heart of the home is the grand fam rm w/custom built full sized bar, wall a/c, new wood stove. Cathedral ceiling livrm has a wall to ceiling stone FP w/ deck overlooking the private yard. LGE eat in kit/din area, S/S appl, granite counters w/ shaker style cabinets. Commercial grade stovetop hood, 6 gas burner stove, double wall oven, Full formal dinrm w/brick FP w/sliding door to yard. Tranquil hot tub/spa rm w/ tile fr, fully vented, french dr acess to covered farmers porch, 2nd floor has full bath, 3 generous bedrms, master suite w/FP, 3/4 bath, 2 walkin closets, plus add'l great rm and 2 addl rms.Grape Vine canopy, 2 car heat gar, fruit tree
Sold for $1,099,900
$1,099,900
6 Yankee Woods Dr, North Reading, MA 01864
4beds
4,296sqft
Single Family Residence
Built in 1976
1.53 Acres Lot
$1,369,800 Zestimate®
$256/sqft
$6,439 Estimated rent
Home value
$1,369,800
$1.26M - $1.49M
$6,439/mo
Zestimate® history
Owner options
List your home for rent
$6,439/mo
Rent Zestimate®
Find your next renter with Zillow Rental Manager. Plus, with online applications, you can quickly screen prospective tenants – for free.
$6,439/mo
Rent Zestimate®
Refinance and save
$5,576/mo
Est. payment
Refinancing to a lower rate could help reduce your monthly payments and save thousands over the life of the loan.
$5,576/mo
Est. payment
Explore your selling options
Work with a Zillow partner agent
Leverage their expertise and Zillow's premium Showcase listings to get your home seen by more buyers.
Get startedList with your own agent
Get your home in front of millions of buyers by listing it on Zillow.
Learn how to do itSell it yourself
Take full control of how buyers see your home on Zillow by listing For Sale by Owner (FSBO).
List your homeWhat's special
Covered farmers porchFull formal dinrmCommercial grade stovetop hoodSpa roomFrench dr acessOversized yardMaster suite
Zillow last checked:
Listing updated:
Listed by:
Teresa Troisi 617-966-3482,
Core Real Estate 617-869-4477
Bought with:
Teresa Troisi
Core Real Estate
Source: MLS PIN,MLS#: 73152213
Facts & features
Interior
Bedrooms & bathrooms
- Bedrooms: 4
- Bathrooms: 4
- Full bathrooms: 2
- 1/2 bathrooms: 2
Primary bedroom
- Features: Bathroom - 3/4, Walk-In Closet(s), Flooring - Wall to Wall Carpet, Cable Hookup, Dressing Room
- Level: Second
Bedroom 2
- Features: Closet, Flooring - Wall to Wall Carpet, Cable Hookup
- Level: Second
Bedroom 3
- Features: Closet, Flooring - Wall to Wall Carpet, Cable Hookup
- Level: Second
Bedroom 4
- Features: Closet, Flooring - Wall to Wall Carpet, Cable Hookup
- Level: Second
Primary bathroom
- Features: Yes
Bathroom 1
- Features: Bathroom - Half, Ceiling Fan(s), Flooring - Vinyl
- Level: First
Bathroom 2
- Features: Bathroom - Half, Flooring - Stone/Ceramic Tile, Deck - Exterior
- Level: First
Bathroom 3
- Features: Bathroom - Full, Bathroom - With Tub & Shower, Ceiling Fan(s), Closet - Linen, Flooring - Vinyl
- Level: Second
Dining room
- Features: Ceiling Fan(s), Flooring - Wood, Exterior Access, Slider
- Level: First
Family room
- Features: Wood / Coal / Pellet Stove, Flooring - Stone/Ceramic Tile, Flooring - Wall to Wall Carpet, Window(s) - Bay/Bow/Box, Wet Bar, Cable Hookup, Exterior Access, Recessed Lighting
- Level: First
Kitchen
- Features: Flooring - Stone/Ceramic Tile, Window(s) - Picture, Dining Area, Countertops - Stone/Granite/Solid, Cabinets - Upgraded, Deck - Exterior, Exterior Access, Recessed Lighting, Stainless Steel Appliances, Gas Stove
- Level: First
Living room
- Features: Cathedral Ceiling(s), Ceiling Fan(s), Flooring - Wall to Wall Carpet, Window(s) - Bay/Bow/Box, Cable Hookup, Deck - Exterior, Recessed Lighting, Slider
- Level: First
Office
- Features: Flooring - Wall to Wall Carpet
- Level: Second
Heating
- Baseboard, Oil, Fireplace
Cooling
- Window Unit(s), Wall Unit(s)
Appliances
- Included: Water Heater, Range, Dishwasher, Refrigerator, Washer, Dryer
- Laundry: Laundry Chute, First Floor, Electric Dryer Hookup, Washer Hookup
Features
- Bathroom - 3/4, Bathroom - With Shower Stall, Ceiling Fan(s), Cable Hookup, Attic Access, Bathroom, Great Room, Exercise Room, Home Office, Library, Sauna/Steam/Hot Tub, Wet Bar, Laundry Chute
- Flooring: Wood, Carpet, Flooring - Vinyl, Flooring - Stone/Ceramic Tile, Flooring - Wall to Wall Carpet
- Doors: Insulated Doors
- Windows: Bay/Bow/Box, Insulated Windows
- Basement: Full,Sump Pump,Concrete,Unfinished
- Number of fireplaces: 3
- Fireplace features: Dining Room, Living Room, Master Bedroom
Interior area
- Total structure area: 4,296
- Total interior livable area: 4,296 sqft
Property
Parking
- Total spaces: 8
- Parking features: Attached, Off Street, Paved
- Attached garage spaces: 2
- Uncovered spaces: 6
Features
- Patio & porch: Deck - Exterior, Deck
- Exterior features: Deck, Pool - Inground, Storage, Fenced Yard, Fruit Trees
- Has private pool: Yes
- Pool features: In Ground
- Spa features: Hot Tub / Spa
- Fencing: Fenced
Lot
- Size: 1.53 Acres
- Features: Corner Lot
Details
- Parcel number: 4235821
- Zoning: res
Construction
Type & style
- Home type: SingleFamily
- Architectural style: Colonial
- Property subtype: Single Family Residence
Materials
- Frame
- Foundation: Concrete Perimeter
- Roof: Shingle
Condition
- Year built: 1976
Utilities & green energy
- Electric: 220 Volts
- Sewer: Private Sewer
- Water: Public
- Utilities for property: for Gas Range, for Electric Oven, for Electric Dryer, Washer Hookup
Green energy
- Energy efficient items: Attic Vent Elec.
Community & HOA
Community
- Features: Shopping, Park, Medical Facility, Highway Access, House of Worship, Public School
HOA
- Has HOA: No
Location
- Region: North Reading
Financial & listing details
- Price per square foot: $256/sqft
- Tax assessed value: $1,023,300
- Annual tax amount: $14,316
- Date on market: 12/12/2025
- Exclusions: Bar Stools Not Included.
Price history
| Date | Event | Price |
|---|---|---|
| 12/13/2023 | Sold | $1,099,900$256/sqft |
Source: MLS PIN #73152213 Report a problem | ||
| 11/18/2023 | Listed for sale | $1,099,900$256/sqft |
Source: MLS PIN #73152213 Report a problem | ||
| 9/21/2023 | Contingent | $1,099,900$256/sqft |
Source: MLS PIN #73152213 Report a problem | ||
| 9/12/2023 | Price change | $1,099,900-15.4%$256/sqft |
Source: MLS PIN #73152213 Report a problem | ||
| 8/30/2023 | Price change | $1,299,900-3.7%$303/sqft |
Source: MLS PIN #73152213 Report a problem | ||
| 8/24/2023 | Listed for sale | $1,350,000$314/sqft |
Source: MLS PIN #73152213 Report a problem | ||
Public tax history
| Year | Property taxes | Tax assessment |
|---|---|---|
| 2025 | $14,993 +3.4% | $1,148,000 +4.6% |
| 2024 | $14,494 +1.2% | $1,097,200 +7.2% |
| 2023 | $14,316 +6.5% | $1,023,300 +14.2% |
| 2022 | $13,440 +3% | $896,000 +7.4% |
| 2021 | $13,043 -0.4% | $834,500 -0.6% |
| 2020 | $13,092 +3.8% | $839,200 +3.7% |
| 2019 | $12,612 +0.5% | $809,500 +5.4% |
| 2018 | $12,549 +1.9% | $768,000 +0.6% |
| 2017 | $12,318 +1% | $763,700 +2.8% |
| 2016 | $12,191 +1.7% | $742,900 +3% |
| 2015 | $11,988 +6.1% | $721,300 +4.9% |
| 2014 | $11,302 +0.8% | $687,900 -1.6% |
| 2013 | $11,214 +11.5% | $699,100 |
| 2012 | $10,053 +2.7% | $699,100 |
| 2011 | $9,787 +7.5% | $699,100 +3.4% |
| 2010 | $9,103 +6.2% | $675,800 -5.1% |
| 2009 | $8,575 +4.4% | $712,200 -0.2% |
| 2008 | $8,210 +8.7% | $713,900 +2.3% |
| 2007 | $7,551 +8.1% | $697,900 +6.5% |
| 2006 | $6,982 +16.2% | $655,600 +21.3% |
| 2005 | $6,011 +11.4% | $540,600 +17.3% |
| 2004 | $5,394 | $461,000 |
| 2002 | -- | -- |
Find assessor info on the county website
Neighborhood: 01864
Nearby homes
- $1,295,0004 bd4 ba4.3k sqft8 Yankee Woods Dr, North Reading, MA 01864Sold
- $1,353,8004 bd2 ba3.3k sqft4 Yankee Woods Dr, North Reading, MA 01864Off Market
- $1,533,0004 bd4 ba4.3k sqft3 Yankee Woods Dr, North Reading, MA 01864Off Market
- $726,5003 bd1 ba1.2k sqft1 Yankee Woods Dr, North Reading, MA 01864Off Market
- $1,063,8004 bd2 ba2k sqft2 Yankee Woods Dr, North Reading, MA 01864Off Market
- $735,6003 bd2 ba1.2k sqft149 Central St, North Reading, MA 01864Off Market
- $831,0003 bd2 ba2k sqft157 Central St, North Reading, MA 01864Off Market
- $687,5003 bd1 ba1.3k sqft159 Central St, North Reading, MA 01864Off Market
Nearby schools
GreatSchools rating
- 9/10E Ethel Little SchoolGrades: PK-5Distance: 1.7 mi
- 8/10North Reading Middle SchoolGrades: 6-8Distance: 1.1 mi
- 9/10North Reading High SchoolGrades: 9-12Distance: 1.1 mi
Schools provided by the listing agent
- Elementary: E. Ethel Little
- Middle: Nr Middle
- High: Nr High
Source: MLS PIN. This data may not be complete. We recommend contacting the local school district to confirm school assignments for this home.
Get a cash offer in 3 minutes
Find out how much your home could sell for in as little as 3 minutes with a no-obligation cash offer.
Estimated market value
$1,369,800
Get a cash offer in 3 minutes
Find out how much your home could sell for in as little as 3 minutes with a no-obligation cash offer.
Estimated market value
$1,369,800
- Massachusetts
- Middlesex County
- North Reading
- 01864
- 6 Yankee Woods Dr
Nearby cities
Nearby zip codes
Other North Reading Topics
