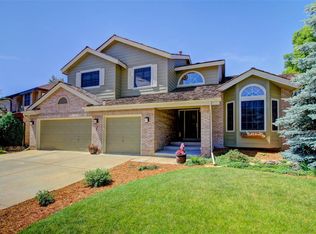
Welcome to Your Dream Home in Ken Caryl Valley! Discover the ultimate blend of comfort, style, and nature in this meticulously modernized home, perfectly situated on a serene cul-de-sac in the highly desirable Ken Caryl Valley. As you pass through the iconic notch in the hogbacks, you’ll feel as though you’ve entered a private suburban paradise. Surrounded by stunning natural beauty, this home offers an unparalleled lifestyle with 40 miles of hiking and biking trails right at your doorstep. Plus, enjoy access to world-class community amenities, including three pools, 22 tennis courts, four pickleball courts, lush parks, and a state-of-the-art equestrian center. Step inside the grand foyer, where soaring vaulted ceilings and an abundance of natural light create a warm and inviting ambiance. The open floor plan flows seamlessly from one space to the next, perfect for both entertaining and everyday living.
Key Features:
5 spacious bedrooms and 4 bathrooms, offering room for the whole family.
2 full kitchens with ample counter space and storage, complete with 3 refrigerators, 3 ovens, and 3 dishwashers—a true host’s dream! A walk-out basement perfect as an in-law suite or private guest retreat.
3-car garage with an additional 8 feet of storage space for all your gear and toys.
The home has been beautifully renovated from top to bottom, blending modern conveniences with timeless elegance. Whether you're hosting friends or enjoying a quiet evening, the bright living spaces, formal dining room, and expansive kitchen make every moment memorable.
Location, Convenience, and Serenity - Step outside to immerse yourself in the peaceful surroundings of Ken Caryl Valley. Relish the perfect mix of privacy and community, with nature trails and outdoor adventures just minutes away.
This is more than a house—it’s a lifestyle. Don’t miss your chance to own this Ken Caryl Valley gem.
Sold for $1,300,000
Zillow last checked:
Listing updated:
Bought with:
Tara Byrnes, 100050785
Colorado Home Realty
Source: REcolorado as distributed by MLS GRID,MLS#: 7158253
Price history
| Date | Event | Price |
|---|---|---|
| 1/9/2025 | Sold | $1,300,000-3.7%$333/sqft |
Source:  REcolorado as distributed by MLS GRID #7158253 Report a problem REcolorado as distributed by MLS GRID #7158253 Report a problem | ||
| 12/9/2024 | Pending sale | $1,350,000$345/sqft |
Source: REcolorado as distributed by MLS GRID #7158253 Report a problem | ||
| 12/6/2024 | Listed for sale | $1,350,000+100%$345/sqft |
Source: REcolorado as distributed by MLS GRID #7158253 Report a problem | ||
| 8/1/2019 | Sold | $675,000$173/sqft |
Source: Public Record Report a problem | ||
| 7/31/2019 | Listed for sale | $675,000$173/sqft |
Source: RE/MAX Professionals #9778649 Report a problem | ||
| 7/3/2019 | Pending sale | $675,000$173/sqft |
Source: RE/MAX Professionals #9778649 Report a problem | ||
| 7/1/2019 | Listed for sale | $675,000+9.8%$173/sqft |
Source: RE/MAX Professionals #9778649 Report a problem | ||
| 9/5/2018 | Sold | $615,000+15%$157/sqft |
Source: Public Record Report a problem | ||
| 8/9/2013 | Sold | $535,000$137/sqft |
Source: Public Record Report a problem | ||
| 4/27/2013 | Listed for sale | $535,000$137/sqft |
Source: RE/MAX Professionals #1180202 Report a problem | ||


Get a cash offer in 3 minutes
Find out how much your home could sell for in as little as 3 minutes with a no-obligation cash offer.
Estimated market value
$1,313,900
