Got space? Need more? How about 3000+ Sq ft!! Discover the charm of this oversized, custom-built multi-level home in Pelham, designed to impress from the moment you step inside with it's vaulted ceilings with exposed wood beams and open floor plan! Do your guests tend to congregate in the kitchen? no problem here!! This HUGE open kitchen is perfect for cooking and entertaining! Step down into the sunken living area including beautiful stone wood-burning fireplace!. Need even MORE room? Just a few steps into the lower level, you will find an additional oversized family room with full wet bar, full bath and bedroom, a great option for multigenerational living! Shall I go on... 4 ample bedrooms and 2 spacious full baths, along with original features that can be easily be elevated to make the home your own. A finished rec room in the basement provides additional flexible space, while commercial-grade utilities and a full fire alarm system offer added durability and peace of mind. Enjoy a large heated two-car garage with direct entry, a storage shed, and your own basketball court for outdoor fun. Conveniently located near all major routes and the MA border, this home provides easy commuting and accessibility. With its unique architecture, natural light, and exceptional potential, this property blends comfort, character, and opportunity—ready to welcome its next owners.
Closed
Listed by: RE/MAX Innovative Properties • Jennifer Withers - Hoey
Bought with: Keller Williams Realty Success
$700,000
6 Yellow Wood Drive, Pelham, NH 03076
4beds
3,072sqft
Ranch
Built in 1979
1.15 Acres Lot
$703,600 Zestimate®
$228/sqft
$3,895 Estimated rent
Home value
$703,600
$647,000 - $760,000
$3,895/mo
Zestimate® history
Owner options
List your home for rent
$3,895/mo
Rent Zestimate®
Find your next renter with Zillow Rental Manager. Plus, with online applications, you can quickly screen prospective tenants – for free.
$3,895/mo
Rent Zestimate®
Refinance and save
$3,840/mo
Est. payment
Refinancing to a lower rate could help reduce your monthly payments and save thousands over the life of the loan.
$3,840/mo
Est. payment
Explore your selling options
Work with a Zillow partner agent
Leverage their expertise and Zillow's premium Showcase listings to get your home seen by more buyers.
Get startedList with your own agent
Get your home in front of millions of buyers by listing it on Zillow.
Learn how to do itSell it yourself
Take full control of how buyers see your home on Zillow by listing For Sale by Owner (FSBO).
List your homeWhat's special
Open floor planAdditional oversized family roomUnique architectureStorage shedNatural lightBeautiful stone wood-burning fireplaceFull wet bar
Zillow last checked:
Listing updated:
Listed by:
Jennifer Withers - Hoey,
RE/MAX Innovative Properties JHoey@Innovativesells.com
Bought with:
Heidy Gisler
Keller Williams Realty Success
Source: PrimeMLS,MLS#: 5071400
Facts & features
Interior
Bedrooms & bathrooms
- Bedrooms: 4
- Bathrooms: 2
- Full bathrooms: 2
Heating
- Hot Water
Cooling
- Central Air
Appliances
- Included: ENERGY STAR Qualified Dishwasher, Range Hood, Gas Range, ENERGY STAR Qualified Refrigerator
- Laundry: Laundry Hook-ups, In Basement
Features
- Central Vacuum, Bar, Cathedral Ceiling(s), Ceiling Fan(s), Dining Area, Kitchen Island, Kitchen/Dining, Primary BR w/ BA, Natural Light, Natural Woodwork
- Flooring: Carpet, Laminate, Vinyl
- Basement: Concrete,Partially Finished,Exterior Stairs,Interior Stairs,Storage Space,Interior Access,Exterior Entry,Basement Stairs,Interior Entry
- Number of fireplaces: 2
- Fireplace features: Wood Burning, 2 Fireplaces, Wood Stove Insert
Interior area
- Total structure area: 3,492
- Total interior livable area: 3,072 sqft
- Finished area above ground: 2,668
- Finished area below ground: 404
Property
Parking
- Total spaces: 6
- Parking features: Circular Driveway, Paved, Right-Of-Way (ROW), Auto Open, Heated Garage, Driveway, Garage, On Site, Parking Spaces 6+, Attached
- Garage spaces: 2
- Has uncovered spaces: Yes
Features
- Levels: Two,Multi-Level
- Stories: 2
- Patio & porch: Patio, Covered Porch
- Exterior features: Basketball Court, Shed
- Frontage length: Road frontage: 200
Lot
- Size: 1.15 Acres
- Features: Corner Lot, Country Setting, Level, Sloped, Wooded, Near Paths
Details
- Parcel number: PLHMM74B1822
- Zoning description: R
Construction
Type & style
- Home type: SingleFamily
- Architectural style: Raised Ranch
- Property subtype: Ranch
Materials
- Wood Frame
- Foundation: Concrete
- Roof: Asphalt Shingle
Condition
- New construction: No
- Year built: 1979
Utilities & green energy
- Electric: 200+ Amp Service, Circuit Breakers
- Sewer: Private Sewer, Septic Tank
- Utilities for property: Cable Available, Propane, Telephone at Site
Community & HOA
Location
- Region: Pelham
Financial & listing details
- Price per square foot: $228/sqft
- Tax assessed value: $547,100
- Annual tax amount: $10,034
- Date on market: 12/5/2025
- Exclusions: microwave
- Road surface type: Paved
Price history
| Date | Event | Price |
|---|---|---|
| 2/13/2026 | Sold | $700,000$228/sqft |
Source:  PrimeMLS #5071400 Report a problem PrimeMLS #5071400 Report a problem | ||
| 1/22/2026 | Contingent | $700,000$228/sqft |
Source: PrimeMLS #5071400 Report a problem | ||
| 12/5/2025 | Listed for sale | $700,000$228/sqft |
Source: PrimeMLS #5071400 Report a problem | ||
Public tax history
| Year | Property taxes | Tax assessment |
|---|---|---|
| 2024 | $10,034 +0.8% | $547,100 |
| 2023 | $9,952 +4.4% | $547,100 |
| 2022 | $9,530 +9.1% | $547,100 |
| 2021 | $8,732 +1.2% | $547,100 +28% |
| 2020 | $8,631 +7% | $427,300 +2.8% |
| 2019 | $8,063 | $415,600 +10.6% |
| 2018 | $8,063 +0% | $375,700 |
| 2017 | $8,059 +2.4% | $375,700 |
| 2016 | $7,871 +5.2% | $375,700 +16.8% |
| 2015 | $7,480 +1.7% | $321,600 |
| 2014 | $7,355 | $321,600 |
| 2013 | $7,355 | $321,600 |
| 2011 | -- | -- |
Find assessor info on the county website
Neighborhood: 03076
Nearby homes
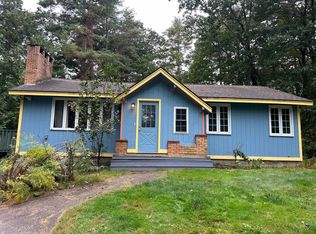
- $415,0002 bd2 ba1.8k sqft3 Yellow Wood Dr, Pelham, NH 03076Sold
- $597,4003 bd2 ba1.7k sqft960 Mammoth Rd, Pelham, NH 03076Off Market
- $559,8003 bd1 ba1k sqft970 Mammoth Rd, Pelham, NH 03076Off Market
- $672,1003 bd2 ba2.1k sqft341 Mammoth Rd, Pelham, NH 03076Off Market
- $600,5002 bd2 ba1.1k sqft23 Yellow Wood Dr, Pelham, NH 03076Off Market
- $517,4003 bd1 ba1k sqft981 Mammoth Rd, Pelham, NH 03076Off Market
- $686,7003 bd1 ba2k sqft978 Mammoth Rd, Pelham, NH 03076Off Market
- $709,8003 bd2 ba1.6k sqft2 Lane Rd, Pelham, NH 03076Off Market
Nearby schools
GreatSchools rating
- 6/10Pelham Elementary SchoolGrades: PK-5Distance: 2.1 mi
- 3/10Pelham Memorial SchoolGrades: 6-8Distance: 2.2 mi
- 7/10Pelham High SchoolGrades: 9-12Distance: 2.4 mi
Schools provided by the listing agent
- Elementary: Pelham Elementary School
- Middle: Pelham Memorial School
- High: Pelham High School
- District: Pelham
Source: PrimeMLS. This data may not be complete. We recommend contacting the local school district to confirm school assignments for this home.
Get a cash offer in 3 minutes
Find out how much your home could sell for in as little as 3 minutes with a no-obligation cash offer.
Estimated market value
$703,600
Get a cash offer in 3 minutes
Find out how much your home could sell for in as little as 3 minutes with a no-obligation cash offer.
Estimated market value
$703,600
- New Hampshire
- Hillsborough County
- Pelham
- 03076
- 6 Yellow Wood Drive
Nearby cities
Nearby zip codes
Other Pelham Topics
