Unobstructed MOUNTAIN VIEWS. This exquisite, custom-built, one-owner residence offers an unparalleled blend of natural beauty and harmony with nature, providing a sanctuary where every detail has been thoughtfully curated. Beautiful hardwood floors and vaulted ceilings greet you. Enjoy convenient and private access to your luxurious primary suite, thoughtfully positioned on the main level. Relax by any of the 3 elegant fireplaces that enhance the inviting atmosphere throughout the home. Cook with ease on the Wolf cooktop, surrounded by stunning Medallion cabinetry in this user-friendly kitchen. Thoughtful build-ins throughout. Ensure uninterrupted comfort with a built-in generator. Professionally designed landscaping creates a stunning outdoor environment, complemented by a covered and open deck for year-round enjoyment. Surrounded by lush trees and abundant wildlife. Approx 15 minutes to the AVL airport. Convenient to Hendersonville, Brevard, and Asheville!
Closed
$1,520,000
6 Yellowwood Ln, Horse Shoe, NC 28742
4beds
4,671sqft
Single Family Residence
Built in 2008
1.77 Acres Lot
$1,502,700 Zestimate®
$325/sqft
$5,118 Estimated rent
Home value
$1,502,700
$1.34M - $1.70M
$5,118/mo
Zestimate® history
Owner options
List your home for rent
$5,118/mo
Rent Zestimate®
Find your next renter with Zillow Rental Manager. Plus, with online applications, you can quickly screen prospective tenants – for free.
$5,118/mo
Rent Zestimate®
Refinance and save
$9,528/mo
Est. payment
Refinancing to a lower rate could help reduce your monthly payments and save thousands over the life of the loan.
$9,528/mo
Est. payment
Explore your selling options
Work with a Zillow partner agent
Leverage their expertise and Zillow's premium Showcase listings to get your home seen by more buyers.
Get startedList with your own agent
Get your home in front of millions of buyers by listing it on Zillow.
Learn how to do itSell it yourself
Take full control of how buyers see your home on Zillow by listing For Sale by Owner (FSBO).
List your homeWhat's special
Unobstructed mountain viewsVaulted ceilingsBeautiful hardwood floorsUser-friendly kitchenAbundant wildlifeLush treesProfessionally designed landscaping
Zillow last checked:
Listing updated:
Listed by:
Margo Barbee margo.barbee@allentate.com,
Howard Hanna Beverly-Hanks
Bought with:
Christy McFadden
GreyBeard Realty
Source: Canopy MLS as distributed by MLS GRID,MLS#: 4180879
Facts & features
Interior
Bedrooms & bathrooms
- Bedrooms: 4
- Bathrooms: 6
- Full bathrooms: 4
- 1/2 bathrooms: 2
- Main level bedrooms: 2
Primary bedroom
- Features: Ceiling Fan(s), Walk-In Closet(s)
- Level: Main
- Area: 241.11 Square Feet
- Dimensions: 14' 3" X 16' 11"
Bedroom s
- Features: En Suite Bathroom, Vaulted Ceiling(s)
- Level: Main
- Area: 178.59 Square Feet
- Dimensions: 13' 11" X 12' 10"
Bedroom s
- Features: Ceiling Fan(s), En Suite Bathroom, Split BR Plan, Walk-In Closet(s)
- Level: Basement
- Area: 198.88 Square Feet
- Dimensions: 13' 4" X 14' 11"
Bedroom s
- Features: Ceiling Fan(s)
- Level: Basement
- Area: 169.41 Square Feet
- Dimensions: 12' 2" X 13' 11"
Bathroom full
- Level: Main
Bathroom full
- Level: Main
Bathroom half
- Level: Main
Bathroom full
- Level: Basement
Bathroom full
- Level: Basement
Bathroom half
- Level: Upper
Bonus room
- Features: Vaulted Ceiling(s)
- Level: Main
- Area: 200.54 Square Feet
- Dimensions: 13' 10" X 14' 6"
Bonus room
- Features: Ceiling Fan(s)
- Level: Basement
- Area: 214.92 Square Feet
- Dimensions: 13' 6" X 15' 11"
Dining room
- Features: Open Floorplan
- Level: Main
- Area: 176.12 Square Feet
- Dimensions: 12' 7" X 14' 0"
Exercise room
- Level: Basement
- Area: 142.47 Square Feet
- Dimensions: 8' 5" X 16' 11"
Family room
- Features: Ceiling Fan(s)
- Level: Basement
- Area: 553.66 Square Feet
- Dimensions: 20' 10" X 26' 7"
Great room
- Features: Built-in Features, Ceiling Fan(s), Open Floorplan
- Level: Main
- Area: 344.22 Square Feet
- Dimensions: 17' 7" X 19' 7"
Kitchen
- Features: Breakfast Bar, Built-in Features, Walk-In Pantry
- Level: Main
- Area: 189.63 Square Feet
- Dimensions: 12' 6" X 15' 2"
Laundry
- Level: Main
- Area: 58.48 Square Feet
- Dimensions: 10' 2" X 5' 9"
Office
- Features: Built-in Features
- Level: Upper
- Area: 170.5 Square Feet
- Dimensions: 11' 0" X 15' 6"
Heating
- Ductless, Forced Air, Heat Pump
Cooling
- Central Air, Ductless
Appliances
- Included: Dishwasher, Gas Cooktop, Refrigerator, Tankless Water Heater, Wall Oven, Warming Drawer
- Laundry: Laundry Room, Main Level
Features
- Built-in Features, Open Floorplan, Pantry, Walk-In Closet(s), Walk-In Pantry
- Flooring: Carpet, Tile, Wood
- Windows: Window Treatments
- Basement: Daylight,Exterior Entry,Finished,Interior Entry,Walk-Out Access
- Fireplace features: Family Room, Gas, Gas Log, Living Room, Wood Burning
Interior area
- Total structure area: 2,685
- Total interior livable area: 4,671 sqft
- Finished area above ground: 2,685
- Finished area below ground: 1,986
Property
Parking
- Total spaces: 2
- Parking features: Attached Garage, Garage Door Opener, Garage on Main Level
- Attached garage spaces: 2
Features
- Levels: One and One Half
- Stories: 1.5
- Patio & porch: Deck, Front Porch
- Has view: Yes
- View description: Mountain(s), Year Round
Lot
- Size: 1.77 Acres
- Features: Private, Sloped, Views
Details
- Parcel number: 9611822972
- Zoning: R3
- Special conditions: Standard
- Other equipment: Generator
Construction
Type & style
- Home type: SingleFamily
- Property subtype: Single Family Residence
Materials
- Hardboard Siding
- Roof: Shingle
Condition
- New construction: No
- Year built: 2008
Utilities & green energy
- Sewer: Septic Installed
- Water: Well
Community & HOA
Community
- Security: Radon Mitigation System, Security System
- Subdivision: Homestead at Mills River
HOA
- Has HOA: Yes
- HOA fee: $746 semi-annually
- HOA name: IPM
- HOA phone: 828-650-6875
Location
- Region: Horse Shoe
Financial & listing details
- Price per square foot: $325/sqft
- Tax assessed value: $1,098,000
- Annual tax amount: $5,830
- Date on market: 9/20/2024
- Cumulative days on market: 232 days
- Listing terms: Cash,Conventional
- Exclusions: Washer and Dryer
- Road surface type: Concrete, Paved
Price history
| Date | Event | Price |
|---|---|---|
| 6/20/2025 | Sold | $1,520,000-10.5%$325/sqft |
Source:  Canopy MLS as distributed by MLS GRID #4180879 Report a problem Canopy MLS as distributed by MLS GRID #4180879 Report a problem | ||
| 6/7/2025 | Pending sale | $1,699,000$364/sqft |
Source: Canopy MLS as distributed by MLS GRID #4180879 Report a problem | ||
| 2/23/2025 | Price change | $1,699,000-8.2%$364/sqft |
Source: Canopy MLS as distributed by MLS GRID #4180879 Report a problem | ||
| 9/20/2024 | Listed for sale | $1,850,000$396/sqft |
Source: Canopy MLS as distributed by MLS GRID #4180879 Report a problem | ||
Public tax history
| Year | Property taxes | Tax assessment |
|---|---|---|
| 2025 | $5,830 | $1,098,000 |
| 2024 | $5,830 | $1,098,000 |
| 2023 | $5,830 +11.6% | $1,098,000 +41% |
| 2022 | $5,224 | $778,600 |
| 2021 | -- | $778,600 |
| 2020 | $5,224 | $778,600 |
| 2019 | $5,224 | $778,600 +8.5% |
| 2018 | $5,224 +11.1% | $717,800 |
| 2017 | $4,702 | $717,800 |
| 2016 | -- | $717,800 |
| 2015 | -- | $717,800 -5.5% |
| 2014 | -- | $759,800 +0.1% |
| 2013 | -- | $758,800 -16.2% |
| 2012 | -- | $905,300 |
| 2011 | -- | $905,300 -12.1% |
| 2010 | -- | $1,030,300 |
| 2009 | -- | $1,030,300 |
Find assessor info on the county website
Neighborhood: 28742
Nearby homes
- $--1.83 acres148 Stonefly Dr LOT 148, Mills River, NC 28759Off Market
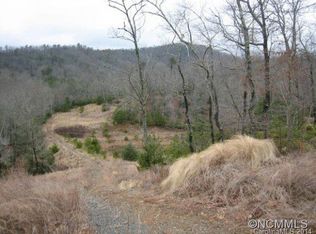
- $77,0001.15 acres40 Yellow Wood Ln, Horse Shoe, NC 28742Off Market
- $1,075,9003 bd4 ba3k sqft47 Yellowwood Ln, Horse Shoe, NC 28742Off Market
- $125,0001.19 acres190 Stonefly Dr, Horse Shoe, NC 28742Sold

- $110,0001.19 acres190 Stonefly Dr #157, Horse Shoe, NC 28742Sold
- $1,450,0004 bd4 ba3.6k sqft229 Stonefly Dr, Horse Shoe, NC 28742Sold
- $55,0001.32 acresLOT 131 Watershed Way, Mills River, NC 28759Sold
- $43,0002.31 acres11 Watershed Way, Horse Shoe, NC 28742Sold
Nearby schools
GreatSchools rating
- 9/10Mills River ElementaryGrades: PK-5Distance: 3.6 mi
- 7/10Rugby MiddleGrades: 6-8Distance: 6.7 mi
- 8/10West Henderson HighGrades: 9-12Distance: 6.5 mi
Schools provided by the listing agent
- Elementary: Mills River
- Middle: Rugby
- High: West Henderson
Source: Canopy MLS as distributed by MLS GRID. This data may not be complete. We recommend contacting the local school district to confirm school assignments for this home.
Get a cash offer in 3 minutes
Find out how much your home could sell for in as little as 3 minutes with a no-obligation cash offer.
Estimated market value
$1,502,700
Get a cash offer in 3 minutes
Find out how much your home could sell for in as little as 3 minutes with a no-obligation cash offer.
Estimated market value
$1,502,700
- North Carolina
- Henderson County
- Horse Shoe
- 28742
- 6 Yellowwood Ln
Nearby cities
Nearby zip codes
Other Horse Shoe Topics
