Skip main navigation
Off market
  • $359,100

    6 York Ct, Durham, NC 27705

    3beds
    1,385sqft
    SingleFamily
    Built in 1985
    10,018 Square Feet Lot
    $359,100 Zestimate®
    $259/sqft
    $2,129 Estimated rent

    Home value

    $359,100

    $341,000 - $377,000

    $2,129/mo

    Zestimate® history
    Loading
    Loading...

    Owner options

    List your home for rent

    $2,129/mo

    Rent Zestimate®

    Find your next renter with Zillow Rental Manager. Plus, with online applications, you can quickly screen prospective tenants – for free.

    Learn more

    $2,129/mo

    Rent Zestimate®

    Refinance and save

    $2,145/mo

    Est. payment

    Refinancing to a lower rate could help reduce your monthly payments and save thousands over the life of the loan.

    See today's rates

    $2,145/mo

    Est. payment

    Explore your selling options

    Work with a Zillow partner agent

    Leverage their expertise and Zillow's premium Showcase listings to get your home seen by more buyers.

    Get started

    List with your own agent

    Get your home in front of millions of buyers by listing it on Zillow.

    Learn how to do it

    Sell it yourself

    Take full control of how buyers see your home on Zillow by listing For Sale by Owner (FSBO).

    List your home

    What's special

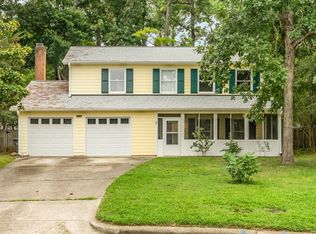
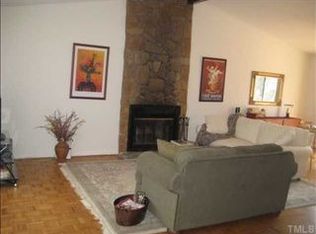
    MOVE IN READY Ranch in Scarsdale. Back deck overlooking flat, private backyard. Open Family Room includes vaulted ceiling and flows into Dining Room. Kitchen offers ample cabinetry, pantry, and lots of natural light. Master bedroom features huge WIC and privacy bath.Two additional bedrooms share full hall bath. NEW paint and carpet. Newer Roof and HVAC. Walking distance to Whippoorwill Park. Great location! Easy access to Duke, Downtown Durham and Hwy 85. Welcome Home!

    This property is off market, which means it's not currently listed for sale or rent on Zillow. This may be different from what's available on other websites or public sources.
    Facts & features

    Interior

    Bedrooms & bathrooms
    • Bedrooms: 3
    • Bathrooms: 2
    • Full bathrooms: 2
    Heating
    • Forced air, Electric
    Cooling
    • Other
    Appliances
    • Included: Dishwasher, Microwave
    Features
    • Pantry
    • Flooring: Tile, Carpet
    Interior area
    • Total interior livable area: 1,385 sqft

    Property

    Parking
    • Parking features: Off-street
    Features
    • Exterior features: Wood
    Lot
    • Size: 10,018 sqft
    Details
    • Parcel number: 126993

    Construction

    Type & style
    • Home type: SingleFamily
    Materials
    • Frame
    • Roof: Composition
    Condition
    • Year built: 1985

    Community & neighborhood

    Location
    • Region: Durham

    Other

    Other facts
    • A/C: Central Air
    • Equipment/Appliances: Disposal, Self Clean Oven, Range Hood, Cooktop - Electric
    • Bath Features: Bath/Shower, Ceramic Bath Wall
    • Design: One Story
    • Foundation: Crawl Space
    • HO Fees Include: None Known
    • Washer Dryer Location: 1st Floor
    • Bedrooms 1st Floor: Yes
    • Roof: Shingle
    • Master Bedroom 1st Floor: Yes
    • Attic Description: Pull Down
    • Style: Traditional
    • Water/Sewer: City Sewer, City Water
    • Master Bedroom Floor: Main
    • Bedroom 2 Floor: Main
    • Inside City: Yes
    • Bedroom 3 Floor: Main
    • Entrance Hall Floor: Main
    • Family Room Floor: Main
    • Kitchen Floor: Main
    • Other Rooms: 1st Floor Bedroom, 1st Floor Master Bedroom, Family Room, Entry Foyer
    • Parking: Entry/Front
    • Fireplace: 0
    • Lot Description: Cul-De-Sac
    • Fireplace Description: No Fireplace
    • Subdivision: Scarsdale
    • Interior Features: Pantry
    • Acres: 0-.25 Acres
    • Special Conditions: No Special Conditions

    Price history

    DateEventPrice
    7/11/2018Sold$213,000+6.6%$154/sqft
    Source: Doorify MLS #2196041 Report a problem
    6/9/2018Pending sale$199,900$144/sqft
    Source: KW Elite Realty #2196041 Report a problem
    6/5/2018Listed for sale$199,900+21.5%$144/sqft
    Source: Keller Williams Elite Realty #2196041 Report a problem
    4/25/2017Listing removed$1,275$1/sqft
    Source: Howard Perry and Walston Realty Inc Report a problem
    4/6/2017Price change$1,275-1.9%$1/sqft
    Source: Howard Perry and Walston Realty Inc Report a problem
    3/28/2017Price change$1,300-3.7%$1/sqft
    Source: Howard Perry and Walston Realty Inc Report a problem
    3/18/2017Price change$1,350-3.6%$1/sqft
    Source: Howard Perry and Walston Realty Inc Report a problem
    2/24/2017Listed for rent$1,400$1/sqft
    Source: Howard Perry and Walston Realty Inc Report a problem
    8/4/2016Sold$164,500-0.2%$119/sqft
    Source: Doorify MLS #2073936 Report a problem
    6/22/2016Pending sale$164,900$119/sqft
    Source: Fonville Morisey/Highway 54 Sales Office #2073936 Report a problem
    6/17/2016Listed for sale$164,900+33%$119/sqft
    Source: Fonville Morisey/Highway 54 Sales Office #2073936 Report a problem
    7/19/2013Sold$124,000+77.1%$90/sqft
    Source: Doorify MLS #1885616 Report a problem
    1/2/2013Sold$70,000-12.5%$51/sqft
    Source: Doorify MLS #1862933 Report a problem
    11/14/2012Listed for sale$80,000$58/sqft
    Source: RE/MAX Winning Edge #1862933 Report a problem

    Public tax history

    YearProperty taxesTax assessment
    2025$3,112 +19.3%$313,922 +67.9%
    2024$2,608 +6.5%$186,992
    2023$2,449 +2.3%$186,992
    2022$2,393 +0.5%$186,992
    2021$2,382 +2.4%$186,992
    2020$2,326 $186,992
    2019$2,326 $186,992 +29.1%
    2018$2,326 +19.2%$144,873
    2017$1,951 $144,873
    2016-- $144,873 +4.2%
    2015-- $138,990
    2014$1,924 $138,990
    2013-- $138,990
    2012-- $138,990
    2011$1,812 +0.4%$138,990
    2010$1,804 +4%$138,990
    2009$1,735 $138,990
    2008$1,735 +2.1%$138,990 +15.6%
    2007$1,698 +1.4%$120,278
    2006$1,674 $120,278
    2005$1,674 +1.4%$120,278
    2004$1,651 $120,278
    2003-- $120,278
    2002$1,519 $120,278

    Find assessor info on the county website

    Neighborhood: Scarsdale Village

    Nearby schools

    GreatSchools rating
    Schools provided by the listing agent
    • Elementary: Durham - Holt
    • Middle: Durham - Carrington
    • High: Durham - Riverside
    • District: DURHAM PUBLIC SCHOOLS

    Source: The MLS. This data may not be complete. We recommend contacting the local school district to confirm school assignments for this home.

    Get a cash offer in 3 minutes
    Find out how much your home could sell for in as little as 3 minutes with a no-obligation cash offer.
    Estimated market value
    $359,100
    Get a cash offer in 3 minutes
    Find out how much your home could sell for in as little as 3 minutes with a no-obligation cash offer.
    Estimated market value
    $359,100