INCREDIBLE PRICE FOR ALL THIS HOUSE IN THIS NEIGHBORHOOD! plus, SELLER IS OFFERING A $10k CREDIT for Buyer to use as desired: interest rate buy-down, closing assistance, household improvements. Ideally situated in the popular Hampton Oaks neighborhood, this 4 bedroom, 3.5 bath Colonial is nestled at the end of a pipe stem driveway serving one other owner-occupied home. Over 3500 sq feet of living space! Turn-key, with the home freshly painted a warm neutral throughout, carpet deep cleaned, and pre-listing home inspection report guiding preparation to deliver this home to its new buyers in time for the holidays! Step into the 2-story foyer onto gleaming wood floors flowing through much of the main level, and a largely traditional floor plan featuring living room (carpet), formal dining room (carpet), kitchen opening to Great Room with gas fireplace, and a slider that opens to a delightful 4 season room off the back of the house. From the bright, well-lit 4-season room, you'll step out onto your freshly prepped deck in a fully fenced back yard. Off the garage you'll find your combination mud room/laundry room, & a powder room completes the main floor. Upstairs, the bedrooms are all carpeted, amply-sized, and the primary bath features a large separate shower, luxe soaker tub, and dual sink vanity. (The 3 empty, secondary bedrooms upstairs, all carpeted & freshly painted, aren't shown in photos, but can be seen in 3-D tour.) The extra refrigerator, freezer, and water dispenser (in basement) convey, or may be removed if buyer prefers. Two additional amply-sized rooms have served as bedrooms (though are Not To Code), in the inside-access only (meaning, no basement door to the outside) finished basement, where you'll also find a 3rd full bath with soaker tub & large, separate shower, and a 2nd family or game room. HVAC was replaced in 2017, water heater in 2017, kitchen appliances & new counters in 2016 , and a NEW ROOF will be installed prior to closing! Home is situated on a quarter ac lot. Several crepe myrtle trees were removed, to prevent damage to home. From close proximity to neighborhood schools & nearby shopping, ease in commuting to Quantico, the Pentagon, and beyond, to taking advantages of all the extensive neighborhood amenities, you'll LOVE making your new home in Hampton Oaks! Schedule your tour right away, & be HOME FOR THE HOLIDAYS! BRING ALL OFFERS!
Sold for $575,000
$575,000
6 Yorkshire Ct, Stafford, VA 22554
4beds
3,676sqft
Single Family Residence
Built in 1997
0.25 Acres Lot
$636,200 Zestimate®
$156/sqft
$3,253 Estimated rent
Home value
$636,200
$604,000 - $668,000
$3,253/mo
Zestimate® history
Owner options
List your home for rent
$3,253/mo
Rent Zestimate®
Find your next renter with Zillow Rental Manager. Plus, with online applications, you can quickly screen prospective tenants – for free.
$3,253/mo
Rent Zestimate®
Refinance and save
$3,498/mo
Est. payment
Refinancing to a lower rate could help reduce your monthly payments and save thousands over the life of the loan.
$3,498/mo
Est. payment
Explore your selling options
Work with a Zillow partner agent
Leverage their expertise and Zillow's premium Showcase listings to get your home seen by more buyers.
Get startedList with your own agent
Get your home in front of millions of buyers by listing it on Zillow.
Learn how to do itSell it yourself
Take full control of how buyers see your home on Zillow by listing For Sale by Owner (FSBO).
List your homeWhat's special
Gas fireplaceNew roofCrepe myrtle treesPrimary bathSoaker tubFormal dining roomKitchen appliances
Zillow last checked:
Listing updated:
Listed by:
Melisa Casacuberta 540-735-4122,
Coldwell Banker Elite
Bought with:
Noah Fields, 5009413
KW Metro Center
Source: Bright MLS,MLS#: VAST2025030
Facts & features
Interior
Bedrooms & bathrooms
- Bedrooms: 4
- Bathrooms: 4
- Full bathrooms: 3
- 1/2 bathrooms: 1
- Main level bathrooms: 1
Rooms
- Room types: Living Room, Dining Room, Primary Bedroom, Bedroom 2, Bedroom 3, Bedroom 4, Kitchen, Game Room, Foyer, Sun/Florida Room, Great Room, Laundry, Bathroom 2, Bathroom 3, Bonus Room, Primary Bathroom, Half Bath, Additional Bedroom
Basement
- Area: 1100
Heating
- Forced Air, Programmable Thermostat, Natural Gas
Cooling
- Central Air, Ceiling Fan(s), Programmable Thermostat, Heat Pump, Electric
Appliances
- Included: Dishwasher, Disposal, Exhaust Fan, Ice Maker, Microwave, Oven/Range - Electric, Refrigerator, Extra Refrigerator/Freezer, Freezer, Water Dispenser, Water Heater, Gas Water Heater
- Laundry: Hookup, Main Level, Laundry Room
Features
- Family Room Off Kitchen, Breakfast Area, Kitchen Island, Dining Area, Primary Bath(s), Floor Plan - Traditional, Ceiling Fan(s), Formal/Separate Dining Room, Pantry, Recessed Lighting, Bathroom - Stall Shower, Bathroom - Tub Shower, Upgraded Countertops, Walk-In Closet(s), High Ceilings, Cathedral Ceiling(s), 2 Story Ceilings
- Flooring: Wood, Carpet, Vinyl, Ceramic Tile
- Doors: French Doors, Six Panel, Sliding Glass
- Windows: Screens, Window Treatments
- Basement: Connecting Stairway,Finished,Partial,Interior Entry,Partially Finished,Sump Pump,Windows
- Number of fireplaces: 1
- Fireplace features: Glass Doors
Interior area
- Total structure area: 3,676
- Total interior livable area: 3,676 sqft
- Finished area above ground: 2,576
- Finished area below ground: 1,100
Property
Parking
- Total spaces: 4
- Parking features: Garage Faces Front, Inside Entrance, Attached, Driveway
- Attached garage spaces: 2
- Uncovered spaces: 2
Accessibility
- Accessibility features: None
Features
- Levels: Three
- Stories: 3
- Patio & porch: Deck
- Exterior features: Rain Gutters, Sidewalks, Street Lights
- Pool features: Community
- Fencing: Back Yard,Wood
Lot
- Size: 0.25 Acres
- Features: Cul-De-Sac, Pipe Stem, Rear Yard
Details
- Additional structures: Above Grade, Below Grade
- Parcel number: 20P 9 398
- Zoning: R1
- Special conditions: Standard
Construction
Type & style
- Home type: SingleFamily
- Architectural style: Colonial
- Property subtype: Single Family Residence
Materials
- Vinyl Siding
- Foundation: Concrete Perimeter
- Roof: Architectural Shingle
Condition
- Very Good
- New construction: No
- Year built: 1997
- Major remodel year: 2016
Details
- Builder model: SAVANNAH II
Utilities & green energy
- Sewer: Public Sewer
- Water: Public
- Utilities for property: Underground Utilities, Cable, Fiber Optic
Community & HOA
Community
- Security: Carbon Monoxide Detector(s), Smoke Detector(s)
- Subdivision: Hampton Oaks
HOA
- Has HOA: Yes
- Amenities included: Common Grounds, Community Center, Meeting Room, Picnic Area, Pool, Tennis Court(s), Tot Lots/Playground
- Services included: Common Area Maintenance, Management, Pool(s), Trash, Snow Removal, Recreation Facility
- HOA fee: $69 monthly
- HOA name: HAMPTON OAKS HOA
Location
- Region: Stafford
Financial & listing details
- Price per square foot: $156/sqft
- Tax assessed value: $461,700
- Annual tax amount: $3,924
- Date on market: 10/18/2023
- Listing agreement: Exclusive Right To Sell
- Listing terms: Cash,Conventional,FHA,VA Loan
- Inclusions: Freezer, Water Dispenser, Refrigerator In Basement
- Ownership: Fee Simple
Price history
| Date | Event | Price |
|---|---|---|
| 1/16/2024 | Sold | $575,000$156/sqft |
Source:  Bright MLS #VAST2025030 Report a problem Bright MLS #VAST2025030 Report a problem | ||
| 11/26/2023 | Contingent | $575,000$156/sqft |
Source: Bright MLS #VAST2025030 Report a problem | ||
| 11/10/2023 | Price change | $575,000-1.7%$156/sqft |
Source: Bright MLS #VAST2025030 Report a problem | ||
| 11/3/2023 | Price change | $585,000-1.7%$159/sqft |
Source: Bright MLS #VAST2025030 Report a problem | ||
| 10/29/2023 | Price change | $595,000-1.7%$162/sqft |
Source: Bright MLS #VAST2025030 Report a problem | ||
| 10/18/2023 | Listed for sale | $605,000+242.6%$165/sqft |
Source: Bright MLS #VAST2025030 Report a problem | ||
| 3/31/2018 | Listing removed | $2,300$1/sqft |
Source: Fredericksburg Report a problem | ||
| 3/7/2018 | Price change | $2,300+4.5%$1/sqft |
Source: Fredericksburg Report a problem | ||
| 12/23/2017 | Price change | $2,200-8.1%$1/sqft |
Source: Fredericksburg Report a problem | ||
| 10/30/2017 | Price change | $2,395-7%$1/sqft |
Source: Fredericksburg Report a problem | ||
| 10/20/2017 | Listed for rent | $2,575+1%$1/sqft |
Source: Fredericksburg Report a problem | ||
| 8/1/2016 | Listing removed | $2,550-1.9%$1/sqft |
Source: Owner Report a problem | ||
| 6/24/2015 | Listing removed | $2,600$1/sqft |
Source: Owner Report a problem | ||
| 5/24/2015 | Listed for rent | $2,600$1/sqft |
Source: Owner Report a problem | ||
| 6/26/1998 | Sold | $176,595$48/sqft |
Source: Public Record Report a problem | ||
Public tax history
| Year | Property taxes | Tax assessment |
|---|---|---|
| 2025 | $4,641 +3.4% | $502,500 |
| 2024 | $4,490 +8.4% | $502,500 +8.8% |
| 2023 | $4,144 +5.6% | $461,700 |
| 2022 | $3,924 +11.6% | $461,700 +27.4% |
| 2021 | $3,516 | $362,500 |
| 2020 | $3,516 -1% | $362,500 +3% |
| 2019 | $3,553 +2% | $351,800 |
| 2018 | $3,483 | $351,800 +1.4% |
| 2017 | $3,483 +1.4% | $347,100 |
| 2016 | $3,436 | $347,100 +1.2% |
| 2015 | -- | $343,100 |
| 2014 | -- | $343,100 +0.5% |
| 2013 | -- | $341,500 |
| 2012 | -- | $341,500 0% |
| 2011 | -- | $341,600 |
| 2010 | -- | $341,600 -18.5% |
| 2009 | -- | $418,900 |
| 2008 | -- | $418,900 -15.6% |
| 2006 | -- | $496,600 |
| 2005 | -- | $496,600 +53.9% |
| 2004 | -- | $322,600 +44.7% |
| 2003 | -- | $222,900 |
| 2002 | -- | $222,900 +13.1% |
| 2001 | -- | $197,000 +9.8% |
| 2000 | -- | $179,400 |
Find assessor info on the county website
Neighborhood: 22554
Nearby homes
- $628,6004 bd4 ba3.6k sqft8 Yorkshire Ct, Stafford, VA 22554Off Market
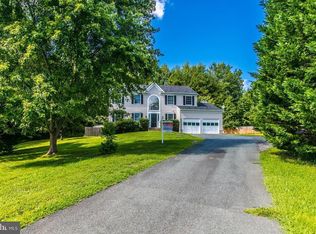
- $717,1004 bd3 ba3.5k sqft47 Brittany Ln, Stafford, VA 22554Off Market
- $600,5004 bd2 ba2.6k sqft4 Yorkshire Ct, Stafford, VA 22554Off Market

- $587,0004 bd4 ba2.9k sqft49 Brittany Ln, Stafford, VA 22554Sold

- $741,9005 bd4 ba3.6k sqft2 Yorkshire Ct, Stafford, VA 22554Off Market
- $621,9004 bd3 ba3.3k sqft51 Brittany Ln, Stafford, VA 22554Off Market
- $675,6005 bd4 ba4.2k sqft10 Yorkshire Ct, Stafford, VA 22554Off Market
- $607,6004 bd3 ba2.4k sqft3 Dartmouth Ave, Stafford, VA 22554Off Market
Nearby schools
GreatSchools rating
- 4/10Hampton Oaks Elementary SchoolGrades: K-5Distance: 0.3 mi
- 4/10H.H. Poole Middle SchoolGrades: 6-8Distance: 1 mi
- 5/10North Stafford High SchoolGrades: 9-12Distance: 2.1 mi
Schools provided by the listing agent
- Elementary: Hampton Oaks
- Middle: H. H. Poole
- High: North Stafford
- District: Stafford County Public Schools
Source: Bright MLS. This data may not be complete. We recommend contacting the local school district to confirm school assignments for this home.
Get a cash offer in 3 minutes
Find out how much your home could sell for in as little as 3 minutes with a no-obligation cash offer.
Estimated market value
$636,200
Get a cash offer in 3 minutes
Find out how much your home could sell for in as little as 3 minutes with a no-obligation cash offer.
Estimated market value
$636,200
- Virginia
- Stafford County
- Stafford
- 22554
- 6 Yorkshire Ct
Nearby cities
Nearby neighborhoods
Nearby zip codes
Other Stafford Topics
