Immerse yourself in refined living at this exquisite estate in the prestigious Landmark Estates of Woodbridge. Stone walls lead to this custom-built colonial residence that seamlessly blends timeless elegance with modern luxury. Crafted using only the finest building materials, this premier property boasts nearly 5,000 square feet showcasing high-end finishes and thoughtful design. Step inside the open foyer with wraparound balcony, where intricate herringbone wood flooring sets the stage. Wainscoting and detailed crown molding create a sense of refined tradition, perfectly balanced with tasteful modern updates. The gourmet kitchen takes central stage. This culinary haven showcases top-of-the-line appliances, custom built cabinetry, imported Carrara stone countertops, and a generous walk-in pantry. A central island with a second sink and an inviting breakfast bar fosters connection and effortless flow into the cozy family room with wood burning fireplace and a sun-drenched eat-in area. Just steps away, an enclosed porch provides a versatile space for drinking your coffee or reading a book, entertaining, or tranquil enjoyment of the outdoors. Formal living and dining rooms cater to sophisticated gatherings, while a separate office adorned with French doors offers a serene environment for productivity. The finished lower level, approximately 1,800 square feet has potential for multi-generational living. Featuring walk-out access to the rear yard, this level currently includes a home gym, a dedicated theater space, game area, a full bath with a luxurious rain shower, and an enclosed room being used as an office. The upper level unveils a private sanctuary, featuring four spacious bedrooms, each graced with its own en suite bathroom. The luxurious primary suite is a haven of tranquility, boasting a gas fireplace, a sprawling walk-in closet, and a spa-like bath. A bonus room, ideal for play or study, and a conveniently located laundry room complete this floor. Additionally, a walk-up attic provides for ample storage or can be easily finished for extra living space. A professionally landscaped backyard, embraced by natural woodlands, offers a sense of serenity. Immerse yourself in the sparkling waters of the in-ground, intricately tiled Gunite pool with separate spa tub, or relax on the expansive patio surrounded by lush lawns and meticulously chosen plantings. All secured by a fence for privacy and security, this outdoor oasis also features a dedicated shed for convenient storage of pool and garden essentials. For effortless everyday living, a three-car attached garage leads to a mudroom with a powder room and convenient rear stairs to the upper level. This exceptional property offers the perfect blend of privacy and convenience, situated just minutes from highways, shopping, Yale University, and all the vibrant offerings of New Haven.
Sold for $1,500,000
$1,500,000
6 Zak Hill Drive, Woodbridge, CT 06525
4beds
6,588sqft
Single Family Residence
Built in 2006
3.19 Acres Lot
$1,558,900 Zestimate®
$228/sqft
$7,934 Estimated rent
Home value
$1,558,900
$1.39M - $1.76M
$7,934/mo
Zestimate® history
Owner options
List your home for rent
$7,934/mo
Rent Zestimate®
Find your next renter with Zillow Rental Manager. Plus, with online applications, you can quickly screen prospective tenants – for free.
$7,934/mo
Rent Zestimate®
Refinance and save
$9,004/mo
Est. payment
Refinancing to a lower rate could help reduce your monthly payments and save thousands over the life of the loan.
$9,004/mo
Est. payment
Explore your selling options
Work with a Zillow partner agent
Leverage their expertise and Zillow's premium Showcase listings to get your home seen by more buyers.
Get startedList with your own agent
Get your home in front of millions of buyers by listing it on Zillow.
Learn how to do itSell it yourself
Take full control of how buyers see your home on Zillow by listing For Sale by Owner (FSBO).
List your homeWhat's special
Gas fireplaceWood burning fireplaceEn suite bathroomStone wallsPrivate sanctuaryHigh-end finishesSeparate office
Zillow last checked:
Listing updated:
Listed by:
Rebecca R. Lavi 203-824-6809,
Coldwell Banker Realty 203-389-0015
Bought with:
Jordan Ostrofsky, RES.0769622
KW Legacy Partners
Source: Smart MLS,MLS#: 24027110
Facts & features
Interior
Bedrooms & bathrooms
- Bedrooms: 4
- Bathrooms: 6
- Full bathrooms: 5
- 1/2 bathrooms: 1
Rooms
- Room types: Bonus Room, Exercise Room, Laundry, Solarium
Primary bedroom
- Features: Gas Log Fireplace, Full Bath, Whirlpool Tub, Walk-In Closet(s), Hardwood Floor
- Level: Upper
Bedroom
- Features: Bedroom Suite, Ceiling Fan(s), Full Bath, Hardwood Floor, Tub w/Shower
- Level: Upper
Bedroom
- Features: Bedroom Suite, Full Bath, Hardwood Floor
- Level: Upper
Bedroom
- Features: Bedroom Suite, Ceiling Fan(s), Full Bath, Hardwood Floor, Tub w/Shower
- Level: Upper
Dining room
- Features: High Ceilings, Hardwood Floor
- Level: Main
Family room
- Features: High Ceilings, Fireplace, Hardwood Floor
- Level: Main
Kitchen
- Features: High Ceilings, Breakfast Bar, Double-Sink, Kitchen Island, Pantry, Hardwood Floor
- Level: Main
Living room
- Features: High Ceilings, Hardwood Floor
- Level: Main
Office
- Features: High Ceilings, Hardwood Floor
- Level: Main
Rec play room
- Features: Palladian Window(s), Hardwood Floor
- Level: Upper
Sun room
- Features: Skylight, Ceiling Fan(s)
- Level: Main
Heating
- Forced Air, Hydro Air, Zoned, Oil
Cooling
- Central Air, Zoned
Appliances
- Included: Gas Cooktop, Oven, Convection Oven, Microwave, Subzero, Dishwasher, Instant Hot Water, Washer, Dryer, Electric Water Heater, Water Heater, Humidifier
- Laundry: Upper Level, Mud Room
Features
- Central Vacuum, Sound System
- Windows: Thermopane Windows
- Basement: Full,Heated,Finished,Cooled,Interior Entry,Walk-Out Access,Liveable Space
- Attic: Storage,Floored,Walk-up
- Number of fireplaces: 2
Interior area
- Total structure area: 6,588
- Total interior livable area: 6,588 sqft
- Finished area above ground: 4,788
- Finished area below ground: 1,800
Property
Parking
- Total spaces: 3
- Parking features: Attached, Garage Door Opener
- Attached garage spaces: 3
Features
- Patio & porch: Porch, Patio
- Exterior features: Rain Gutters, Garden, Stone Wall
- Has private pool: Yes
- Pool features: Gunite, Heated, Pool/Spa Combo, Tile, In Ground
- Spa features: Heated
- Fencing: Full
Lot
- Size: 3.19 Acres
- Features: Secluded, Few Trees, Level, Cul-De-Sac, Landscaped
Details
- Additional structures: Shed(s)
- Parcel number: 2314115
- Zoning: A
Construction
Type & style
- Home type: SingleFamily
- Architectural style: Colonial
- Property subtype: Single Family Residence
Materials
- Clapboard
- Foundation: Concrete Perimeter
- Roof: Asphalt,Gable
Condition
- New construction: No
- Year built: 2006
Utilities & green energy
- Sewer: Septic Tank
- Water: Well
Green energy
- Energy efficient items: Windows
Community & HOA
Community
- Features: Golf, Library, Medical Facilities, Park, Playground, Private School(s), Shopping/Mall, Tennis Court(s)
- Security: Security System
- Subdivision: Landmark Estates
HOA
- Has HOA: No
Location
- Region: Woodbridge
Financial & listing details
- Price per square foot: $228/sqft
- Tax assessed value: $584,220
- Annual tax amount: $27,125
- Date on market: 1/3/2025
Price history
| Date | Event | Price |
|---|---|---|
| 4/30/2025 | Sold | $1,500,000-6.2%$228/sqft |
Source:  Smart MLS #24027110 Report a problem Smart MLS #24027110 Report a problem | ||
| 4/26/2025 | Pending sale | $1,599,000$243/sqft |
Source: Smart MLS #24027110 Report a problem | ||
| 1/2/2025 | Listed for sale | $1,599,000-5.9%$243/sqft |
Source: Smart MLS #24027110 Report a problem | ||
| 12/11/2024 | Listing removed | $1,699,000$258/sqft |
Source: Smart MLS #24027110 Report a problem | ||
| 7/4/2024 | Listed for sale | $1,699,000+541.1%$258/sqft |
Source: Smart MLS #24027110 Report a problem | ||
| 12/20/2004 | Sold | $265,000$40/sqft |
Source: Smart MLS #N211084 Report a problem | ||
Public tax history
| Year | Property taxes | Tax assessment |
|---|---|---|
| 2025 | $31,714 +16.9% | $972,230 +66.4% |
| 2024 | $27,125 +3% | $584,220 |
| 2023 | $26,337 +3% | $584,220 |
| 2022 | $25,571 +2.6% | $584,220 |
| 2021 | $24,911 +2.7% | $584,220 |
| 2020 | $24,263 -15.6% | $584,220 -18.3% |
| 2019 | $28,764 +1% | $714,980 |
| 2018 | $28,478 +1% | $714,980 |
| 2017 | $28,199 +2.3% | $714,980 |
| 2016 | $27,555 +2.3% | $714,980 |
| 2015 | $26,926 +7.2% | $714,980 -0.4% |
| 2014 | $25,115 +2.4% | $718,200 |
| 2013 | $24,519 +1.2% | $718,200 |
| 2012 | $24,225 +2.3% | $718,200 +0.3% |
| 2011 | $23,689 +3.4% | $716,100 +3.5% |
| 2010 | $22,910 +3.6% | $691,950 -2.7% |
| 2009 | $22,107 +0.8% | $711,060 |
| 2008 | $21,922 +2.9% | $711,060 |
| 2007 | $21,303 +226.5% | $711,060 +213.1% |
| 2006 | $6,524 +1.8% | $227,080 |
| 2005 | $6,408 +12.7% | $227,080 +38.1% |
| 2003 | $5,684 +134% | $164,430 +92.4% |
| 1996 | $2,429 | $85,470 |
Find assessor info on the county website
Neighborhood: 06525
Nearby homes
- $1,164,1003 bd3 ba4.6k sqft10 Zak Hill Dr, Woodbridge, CT 06525Off Market
- $1,541,3005 bd4 ba6.9k sqft7 Zak Hill Dr, Woodbridge, CT 06525Off Market
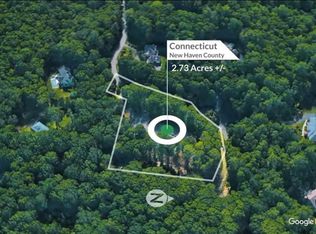
- $375,0002.74 Acres12 Zak Hill Dr, Woodbridge, CT 06525Sold
- $512,5002 bd2 ba1.5k sqft27 Perkins Rd, Woodbridge, CT 06525Off Market
- $930,0004 bd6 ba5.8k sqft16 Old Country Rd, Woodbridge, CT 06525Sold
- $830,9004 bd3 ba2.9k sqft17 Perkins Rd, Woodbridge, CT 06525Off Market
- $589,1002 bd2 ba1.6k sqft23 Perkins Rd, Woodbridge, CT 06525Off Market
- $988,0005 bd7 ba8.6k sqft9 Zak Hill Dr, Woodbridge, CT 06525Sold
Nearby schools
GreatSchools rating
- 9/10Beecher Road SchoolGrades: PK-6Distance: 2.3 mi
- 9/10Amity Middle School: BethanyGrades: 7-8Distance: 3.7 mi
- 9/10Amity Regional High SchoolGrades: 9-12Distance: 1 mi
Schools provided by the listing agent
- Elementary: Beecher Road
- High: Amity Regional
Source: Smart MLS. This data may not be complete. We recommend contacting the local school district to confirm school assignments for this home.


Get pre-qualified for a loan
At Zillow Home Loans, we can pre-qualify you in as little as 5 minutes with no impact to your credit score.An equal housing lender. NMLS #10287.
Sell for more on Zillow
Get a Zillow Showcase℠ listing at no additional cost and you could sell for .
$1,558,900
2% more
+$31,178
With Zillow Showcase(estimated)
$1,590,078
- Connecticut
- New Haven County
- Woodbridge
- 06525
- 6 Zak Hill Drive
Nearby cities
Nearby zip codes
Other Woodbridge Topics
