Skip main navigation
Closed
  • Listing Provided by: Realty Executives of St. Louis
    Bought with: St. Louis Real Estate Society
    $678,400

    6 Zinzer Ct, Saint Louis, MO 63123

    4beds
    3,094sqft
    Single Family Residence
    Built in 1967
    0.44 Acres Lot
    $678,400 Zestimate®
    $219/sqft
    $2,963 Estimated rent

    Home value

    $678,400

    $644,000 - $719,000

    $2,963/mo

    Zestimate® history
    Loading
    Loading...

    Owner options

    List your home for rent

    $2,963/mo

    Rent Zestimate®

    Find your next renter with Zillow Rental Manager. Plus, with online applications, you can quickly screen prospective tenants – for free.

    Learn more

    $2,963/mo

    Rent Zestimate®

    Refinance and save

    $4,318/mo

    Est. payment

    Refinancing to a lower rate could help reduce your monthly payments and save thousands over the life of the loan.

    See today's rates

    $4,318/mo

    Est. payment

    Explore your selling options

    Work with a Zillow partner agent

    Leverage their expertise and Zillow's premium Showcase listings to get your home seen by more buyers.

    Get started

    List with your own agent

    Get your home in front of millions of buyers by listing it on Zillow.

    Learn how to do it

    Sell it yourself

    Take full control of how buyers see your home on Zillow by listing For Sale by Owner (FSBO).

    List your home

    What's special

    Gas fireplaceMature treesFormal livingAmple entertaining spaceDining roomWet barPlush landscaping

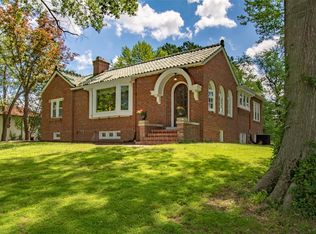
    Check out this magnificent listing located in the renowned Grantwood Village Community & Lindbergh School District. This well established neighborhood has everything you are looking for from location, to mature trees, plush landscaping, with long term neighbors. This show stopper will not disappoint, has been meticulously maintained, & shows beautifully! This tri level home keeps on giving room after room, & includes an additional bonus room with wet bar which totals 4 levels of living space. Step inside & you will immediately fall in love with this unique layout, ideal for the growing family. Too many up grades & amenities to mention so make this FIRST on your "MUST SEE" list! Formal living & dining room, with luxurious kitchen complete main level with stunning views from any room. 2nd level is complete with 4 spacious BRS with gorgeous wood flooring throughout. 3rd level provides ample entertaining space with gas fireplace, and walk out to your park like backyard with paver patio.

    This property is off market, which means it's not currently listed for sale or rent on Zillow. This may be different from what's available on other websites or public sources.

    Zillow last checked:

    Listing updated:

    Listing Provided by:

    Kimberly M DeLapp 314-795-2487,

    Realty Executives of St. Louis,

    Terra R Rickers 636-212-2298,

    Realty Executives of St. Louis

    Bought with:

    Riahna Kastner, 2009001033

    St. Louis Real Estate Society

    Source: MARIS,MLS#: 23025666MLS LogoOriginating MLS: St. Louis Association of REALTORS

    Facts & features

    Interior

    Bedrooms & bathrooms
    • Bedrooms: 4
    • Bathrooms: 3
    • Full bathrooms: 2
    • 1/2 bathrooms: 1
    Primary bedroom
    • Features: Floor Covering: Wood
    • Level: Upper
    • Area: 210
    • Dimensions: 15x14
    Other
    • Features: Floor Covering: Wood
    • Level: Upper
    • Area: 132
    • Dimensions: 12x11
    Other
    • Features: Floor Covering: Wood
    • Level: Upper
    • Area: 130
    • Dimensions: 13x10
    Other
    • Features: Floor Covering: Wood
    • Level: Upper
    • Area: 132
    • Dimensions: 12x11
    Breakfast room
    • Features: Floor Covering: Wood
    • Level: Main
    • Area: 110
    • Dimensions: 11x10
    Dining room
    • Features: Floor Covering: Parquet
    • Level: Main
    • Area: 156
    • Dimensions: 13x12
    Family room
    • Features: Floor Covering: Wood
    • Level: Lower
    • Area: 338
    • Dimensions: 26x13
    Kitchen
    • Features: Floor Covering: Wood
    • Level: Main
    • Area: 195
    • Dimensions: 15x13
    Living room
    • Features: Floor Covering: Carpeting
    • Level: Main
    • Area: 247
    • Dimensions: 19x13
    Recreation room
    • Features: Floor Covering: Laminate
    • Level: Lower
    • Area: 156
    • Dimensions: 12x13
    Heating
    • Forced Air, Natural Gas
    Cooling
    • Ceiling Fan(s), Central Air, Electric
    Appliances
    • Included: Humidifier, Gas Water Heater, Dishwasher, Disposal, Double Oven, Gas Cooktop, Microwave, Stainless Steel Appliance(s), Oven
    Features
    • High Speed Internet, Entrance Foyer, Breakfast Bar, Breakfast Room, Kitchen Island, Custom Cabinetry, Eat-in Kitchen, Solid Surface Countertop(s), Kitchen/Dining Room Combo, Separate Dining, Center Hall Floorplan, Historic Millwork, Open Floorplan, Special Millwork, Bar
    • Flooring: Carpet, Hardwood
    • Doors: Panel Door(s), Atrium Door(s), Pocket Door(s), Storm Door(s)
    • Windows: Bay Window(s), Insulated Windows, Tilt-In Windows, Window Treatments
    • Basement: Crawl Space,Partially Finished,Walk-Out Access
    • Number of fireplaces: 2
    • Fireplace features: Family Room, Living Room, Gas Starter, Ventless, Recreation Room
    Interior area
    • Total structure area: 3,094
    • Total interior livable area: 3,094 sqft
    • Finished area above ground: 1,894
    • Finished area below ground: 1,200

    Property

    Parking
    • Total spaces: 2
    • Parking features: Additional Parking, Attached, Basement, Garage, Garage Door Opener, Off Street
    • Attached garage spaces: 2
    Features
    • Levels: Three Or More,Multi/Split
    • Patio & porch: Patio
    Lot
    • Size: 0.44 Acres
    • Dimensions: 90/109 x 200/201
    • Features: Sprinklers In Front, Sprinklers In Rear, Adjoins Wooded Area, Level
    Details
    • Additional structures: Shed(s)
    • Parcel number: 26K540168
    • Special conditions: Standard

    Construction

    Type & style
    • Home type: SingleFamily
    • Architectural style: Traditional
    • Property subtype: Single Family Residence
    Materials
    • Brick, Vinyl Siding
    Condition
    • Year built: 1967

    Utilities & green energy

    • Sewer: Public Sewer
    • Water: Public
    • Utilities for property: Natural Gas Available

    Community & neighborhood

    Security
    • Security features: Smoke Detector(s)
    Location
    • Region: Saint Louis
    • Subdivision: Kellogg Acres

    HOA & financial

    HOA
    • Services included: Other

    Other

    Other facts
    • Listing terms: Cash,Conventional,FHA,VA Loan
    • Ownership: Private
    • Road surface type: Asphalt

    Price history

    DateEventPrice
    6/22/2023Sold--
    Source: MARIS #23025666 Report a problem
    5/14/2023Pending sale$549,900$178/sqft
    Source: MARIS #23025666 Report a problem
    5/13/2023Listed for sale$549,900$178/sqft
    Source: MARIS #23025666 Report a problem
    8/16/2012Sold--
    Source: MARIS #12053909 Report a problem
    4/20/2012Sold--
    Source: Public Record Report a problem
    4/5/2002Sold--
    Source: Public Record Report a problem

    Public tax history

    YearProperty taxesTax assessment
    2025$7,395 +16.7%$105,700 +21.6%
    2024$6,334 +1.5%$86,920
    2023$6,240 -0.1%$86,920 +12.2%
    2022$6,249 +9.9%$77,500
    2021$5,685 -7.1%$77,500 -2.6%
    2020$6,118 -3.4%$79,570
    2019$6,334 $79,570 +6.9%
    2018$6,334 $74,420 +0%
    2017$6,334 +1.6%$74,400 +32.4%
    2016$6,234 +29.3%$56,180
    2015$4,820 $56,180 +14%
    2014$4,820 +12.4%$49,290
    2013$4,287 $49,290 -11.3%
    2012-- $55,540
    2011-- $55,540 +2.1%
    2010$3,624 +4.5%$54,380
    2009$3,469 -4.2%$54,380 -3.8%
    2008$3,621 +15.1%$56,540
    2007$3,147 $56,540 +17.8%
    2006$3,147 -0.9%$47,980
    2005$3,177 $47,980 +19.5%
    2003-- $40,150 +6.9%
    2002$2,318 +27.9%$37,550
    2001$1,812 $37,550

    Find assessor info on the county website

    Neighborhood: 63123

    Nearby schools

    GreatSchools rating
    Schools provided by the listing agent
    • Elementary: Sappington Elem.
    • Middle: Truman Middle School
    • High: Lindbergh Sr. High

    Source: MARIS. This data may not be complete. We recommend contacting the local school district to confirm school assignments for this home.

    Get a cash offer in 3 minutes
    Find out how much your home could sell for in as little as 3 minutes with a no-obligation cash offer.
    Estimated market value
    $678,400
    Get a cash offer in 3 minutes
    Find out how much your home could sell for in as little as 3 minutes with a no-obligation cash offer.
    Estimated market value
    $678,400