Skip main navigation
Sold for $889,000
  • $889,000

    60-15 Maspeth Avenue, Maspeth, NY 11378

    5beds
    --sqft
    Duplex, Multi Family
    Built in 1930
    -- sqft lot
    $892,700 Zestimate®
    $--/sqft
    $2,881 Estimated rent

    Home value

    $892,700

    $812,000 - $982,000

    $2,881/mo

    Zestimate® history
    Loading
    Loading...

    Owner options

    List your home for rent

    $2,881/mo

    Rent Zestimate®

    Find your next renter with Zillow Rental Manager. Plus, with online applications, you can quickly screen prospective tenants – for free.

    Learn more

    $2,881/mo

    Rent Zestimate®

    Refinance and save

    $5,362/mo

    Est. payment

    Refinancing to a lower rate could help reduce your monthly payments and save thousands over the life of the loan.

    See today's rates

    $5,362/mo

    Est. payment

    Explore your selling options

    Work with a Zillow partner agent

    Leverage their expertise and Zillow's premium Showcase listings to get your home seen by more buyers.

    Get started

    List with your own agent

    Get your home in front of millions of buyers by listing it on Zillow.

    Learn how to do it

    Sell it yourself

    Take full control of how buyers see your home on Zillow by listing For Sale by Owner (FSBO).

    List your home

    What's special

    Plenty of gardening spaceFormal dining roomHardwood floorsSpacious stairsLarge eat-in kitchen
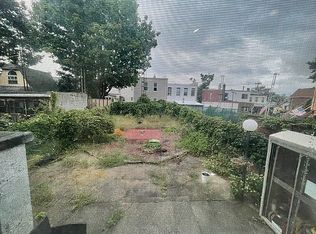
    WELCOME TO THIS LARGE DETACHED 2 FAMILY HOME. LOT 25X100 BUILDING 22X46. ENTER THE FOYER TO FIND THE FIRST FLOOR APARTMENT. LARGE LIVING ROOM WITH DOUBLE WINDOWS BRINGING NATURAL LIGHT AND PLENTY OF VENTILATION. FROM HERE YOU WILL FIND THE FORMAL DINING ROOM, A LARGE EAT-IN KITCHEN WITH A WINDOW FOR VENTILATION FACING THE BACKYARD. THE HALLWAY WILL LEAD YOU TO THE FULL BATHROOM AND TWO BEDROOMS. THE SPACIOUS STAIRS WILL LEAD YOU TO THE SECOND FLOOR APARTMENT. THIS APARTMENT ENJOYS A LIVING ROOM, FORMAL DINING ROOM, EAT-IN KITCHEN, BATHROOM, AND THREE BEDROOMS. THERE ARE HARDWOOD FLOORS AS SEEN THROUGHOUT THIS HOME. THERE IS PLENTY OF SPACE IN THE FULL BASEMENT. THE BACKYARD HAS PLENTY OF GARDENING SPACE. 4 FOOT EASEMENT TO THE BACKYARD... NEAR SHOPPING, TRANSPORTATION, AND MORE., Additional information: Appearance:Needs work

    Zillow last checked:

    Listing updated:

    Listed by:

    Monica R. Stachura 917-584-5378,

    O Kane Realty 718-779-1111,

    Joseph J. Guido 917-376-8780,

    O Kane Realty

    Bought with:

    Joseph J. Guido, 40GU1168444

    O Kane Realty

    Monica R. Stachura, 10401276756

    O Kane Realty

    Source: OneKey® MLS as distributed by MLS GRID,MLS#: L3582856MLS Logo

    Facts & features

    Interior

    Bedrooms & bathrooms
    • Bedrooms: 5
    • Bathrooms: 2
    • Full bathrooms: 2
    Other
    • Description: LR,DR, 2 Bedrooms, 1Bathroom, Kitchen.
    • Level: First
    Other
    • Description: LR,DR, 3 Bedrooms, 1Bathroom, Kitchen.
    • Level: Second
    Other
    • Description: Full Basement, walkout, needs work.
    • Level: Basement
    Other
    • Description: Backyard, garage but no driveway.
    Heating
    • Steam
    Cooling
    • None, Wall/Window Unit(s)
    Features
    • Flooring: Hardwood
    • Basement: Walk-Out Access,Finished,Full
    • Attic: None

    Property

    Parking
    • Parking features: Private, None
    Lot
    • Size: 2,500 sqft
    • Dimensions: 25 x 100
    • Features: Near Public Transit, Near School, Near Shops
    Details
    • Parcel number: 027050091
    • Zoning: R4-1

    Construction

    Type & style
    • Home type: MultiFamily
    • Architectural style: Colonial
    • Property subtype: Duplex, Multi Family
    Materials
    • Vinyl Siding
    Condition
    • Year built: 1930

    Utilities & green energy

    • Gas: Separate Gas Meters: 2
    • Sewer: Public Sewer
    • Water: Public

    Community & neighborhood

    Location
    • Region: Flushing

    Other

    Other facts
    • Listing agreement: Exclusive Right To Sell

    Price history

    DateEventPrice
    4/29/2026Sold$889,000-1.1%
    Source: OneKey® MLS as distributed by MLS GRID #L3582856 Report a problem
    8/19/2025Pending sale$899,000
    Source: OneKey® MLS as distributed by MLS GRID #L3582856 Report a problem
    4/8/2025Price change$899,000-10%
    Source: OneKey® MLS as distributed by MLS GRID #L3582856 Report a problem
    10/3/2024Listed for sale$999,000
    Source: OneKey® MLS as distributed by MLS GRID #3582856 Report a problem
    6/26/2024Listing removed$999,000
    Source: StreetEasy #1671372 Report a problem
    3/27/2024Price change$999,000-9.1%
    Source: OneKey® MLS as distributed by MLS GRID #3525462 Report a problem
    3/5/2024Price change$1,099,000-4.4%
    Source: StreetEasy Report a problem
    1/13/2024Listed for sale$1,149,000
    Source: OneKey® MLS as distributed by MLS GRID #3525462 Report a problem
    1/12/2024Listing removed$1,149,000
    Source: StreetEasy Report a problem
    11/16/2023Price change$1,149,000-3.4%
    Source: OneKey® MLS as distributed by MLS GRID #3490085 Report a problem
    10/2/2023Price change$1,190,000-0.8%
    Source: OneKey® MLS as distributed by MLS GRID #3490085 Report a problem
    7/10/2023Listed for sale$1,200,000
    Source: OneKey® MLS as distributed by MLS GRID #3490085 Report a problem

    Public tax history

    YearProperty taxesTax assessment
    2025-- $57,120 +1.7%
    2024-- $56,160 -8.3%
    2023-- $61,260 +17%
    2022-- $52,380 +2.3%
    2021-- $51,180 +2.4%
    2020$2,177 +3.9%$49,980 +1.6%
    2019$2,094 -61.7%$49,200 +88.1%
    2018$5,471 +8.6%$26,154 +5.8%
    2017$5,039 +238.3%$24,721 +4.6%
    2016$1,489 $23,644 +0%
    2015$1,489 +76.5%$23,638 +2.8%
    2014$844 $22,990 +5.5%
    2013-- $21,795 +5.8%
    2012-- $20,601 +4.6%
    2011-- $19,704 +0%
    2010-- $19,699 +2.8%
    2009-- $19,159 +5.5%
    2008-- $18,163

    Find assessor info on the county website

    Neighborhood: Maspeth

    Nearby schools

    GreatSchools rating
    Schools provided by the listing agent
    • Elementary: Ps 153 Maspeth Elementary
    • Middle: Is 73 Frank Sansivieri Intermediate School (The)
    • High: Maspeth High School

    Source: OneKey® MLS as distributed by MLS GRID. This data may not be complete. We recommend contacting the local school district to confirm school assignments for this home.