Skip main navigation
Sold for $999,900
  • $999,900

    60-31 54th Street, Maspeth, NY 11378

    6beds
    --sqft
    Duplex, Multi Family
    Built in 1920
    -- sqft lot
    $1,193,300 Zestimate®
    $--/sqft
    $2,681 Estimated rent

    Home value

    $1,193,300

    $1.06M - $1.34M

    $2,681/mo

    Zestimate® history
    Loading
    Loading...

    Owner options

    List your home for rent

    $2,681/mo

    Rent Zestimate®

    Find your next renter with Zillow Rental Manager. Plus, with online applications, you can quickly screen prospective tenants – for free.

    Learn more

    $2,681/mo

    Rent Zestimate®

    Refinance and save

    $6,044/mo

    Est. payment

    Refinancing to a lower rate could help reduce your monthly payments and save thousands over the life of the loan.

    See today's rates

    $6,044/mo

    Est. payment

    Explore your selling options

    Work with a Zillow partner agent

    Leverage their expertise and Zillow's premium Showcase listings to get your home seen by more buyers.

    Get started

    List with your own agent

    Get your home in front of millions of buyers by listing it on Zillow.

    Learn how to do it

    Sell it yourself

    Take full control of how buyers see your home on Zillow by listing For Sale by Owner (FSBO).

    List your home

    What's special

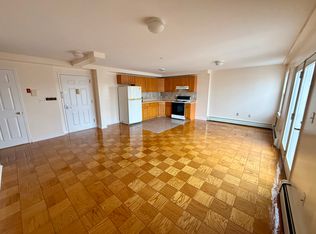
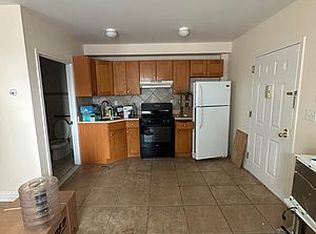
    Space, style & modern luxury come together at 60-31 54th Street. A newly renovated 16.5 'x 55' built brick two family nestled on a beautiful tree lined street of the Maspeth/ Ridgewood Border. This turn key two family townhouse is the perfect opportunity for buyers looking for space, plus income generating rental property to assist with mortgage payments. Ideal for investors and primary home owners alike. Configured as 2 bedroom 2 bath rental unit which has the ability to generate $3,200/month to assist with mortgage payments. The garden 2 bedroom 2 bath unit can easily be used as a garden/basement duplex to create additional living/recreational space. Both units enjoy expansive sun drenched living/dining areas which provide great space for entertaining. Beautiful chefs granite kitchens equipped with floor to ceiling custom cabinetry and adorned with a full fleet of stainless steel appliances. Spacious bedrooms equipped with ample closet space. Fully tiled bathrooms adorned with state of the art wall & floor tiles. Primary suite with private en suite. 60-31 54th Street has been fully gutted & remodeled by an expert team of contractors featuring select wide oak wood flooring, recessed lighting, updated electrical, heating & plumbing systems throughout. This turn key move in ready two family is conveniently with close proximity to major transportation which makes commuting a breeze. Just off Flushing Avenue, Metropolitan Avenue, Eliot Avenue, Grand Avenue. Stones throw to transportation, schools, shopping centers, restaurants, cafes, parks and many other vibrant neighborhood amenities, Additional information: Appearance:Mint

    Zillow last checked:

    Listing updated:

    Listed by:

    Roman Nissim 917-215-1944,

    Keystone Realty USA Corp 631-261-2800,

    Gabriel Kashi 347-419-5268,

    Keystone Realty USA Corp

    Bought with:

    Christina Sanchez, 10401303558

    Real Broker NY LLC

    Source: OneKey® MLS as distributed by MLS GRID,MLS#: L3551774MLS Logo

    Facts & features

    Interior

    Bedrooms & bathrooms
    • Bedrooms: 6
    • Bathrooms: 5
    • Full bathrooms: 5
    Other
    • Description: Full finished, OSE, mechanical Room, Full bath
    • Level: Basement
    Living room
    • Description: Living/dining, kitchen, 3 bedrooms, 2 full baths, master suite
    • Level: First
    Living room
    • Description: Living/dining, kitchen, 3 bedrooms, 2 full baths, master suite
    • Level: Second
    Heating
    • Forced Air
    Cooling
    • Central Air
    Appliances
    • Included: Gas Water Heater
    Features
    • Basement: Finished,Full
    • Attic: None

    Property

    Parking
    • Parking features: On Street
    • Has uncovered spaces: Yes
    Lot
    • Size: 1,642 sqft
    • Dimensions: 16.42 x 100
    • Features: Near Public Transit, Near School, Near Shops
    Details
    • Parcel number: 026350033

    Construction

    Type & style
    • Home type: MultiFamily
    • Architectural style: Colonial
    • Property subtype: Duplex, Multi Family
    • Attached to another structure: Yes
    Materials
    • Brick
    Condition
    • Year built: 1920
    • Major remodel year: 2024

    Utilities & green energy

    • Gas: Separate Gas Meters: 2
    • Water: Public

    Community & neighborhood

    Location
    • Region: Maspeth

    Other

    Other facts
    • Listing agreement: Exclusive Right To Lease

    Price history

    DateEventPrice
    11/22/2024Sold$999,900-4.7%
    Source: OneKey® MLS as distributed by MLS GRID #L3551774 Report a problem
    10/31/2024Pending sale$1,049,000
    Source: OneKey® MLS as distributed by MLS GRID #3551774 Report a problem
    8/19/2024Price change$1,049,000-4.5%
    Source: OneKey® MLS as distributed by MLS GRID #3551774 Report a problem
    7/11/2024Price change$1,099,000-4.4%
    Source: OneKey® MLS as distributed by MLS GRID #3551774 Report a problem
    5/29/2024Price change$1,149,000-2.2%
    Source: OneKey® MLS as distributed by MLS GRID #3551774 Report a problem
    5/3/2024Price change$1,175,000-1.7%
    Source: StreetEasy Report a problem
    4/2/2024Price change$1,195,000-4.3%
    Source: StreetEasy Report a problem
    3/6/2024Listed for sale$1,249,000
    Source: StreetEasy Report a problem
    12/14/2023Listing removed$1,249,000
    Source: StreetEasy Report a problem
    11/7/2023Listed for sale$1,249,000
    Source: StreetEasy Report a problem

    Public tax history

    Tax history is unavailable.

    Neighborhood: Maspeth

    Nearby schools

    GreatSchools rating
    Schools provided by the listing agent
    • High: Maspeth High School

    Source: OneKey® MLS as distributed by MLS GRID. This data may not be complete. We recommend contacting the local school district to confirm school assignments for this home.