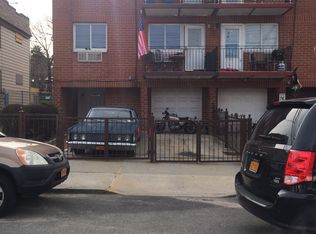
Well-maintained 2-family semi-detached home featuring a desirable layout with a 2-bedroom apartment on the first floor and a 1-bedroom apartment on the second floor. The home offers hardwood floors throughout, 3 full bathrooms, and a fully finished basement that provides excellent bonus space for recreation, storage, or extended living.
A private driveway offers convenient off-street parking, and the private yard is perfect for outdoor enjoyment, gardening, or entertaining. This property is ideal for end-users seeking rental income or investors looking for a strong, versatile asset.
For sale
$959,000
6033 80th Avenue, Glendale, NY 11385
3beds
1,248sqft
Duplex, Multi Family
Built in 1910
-- sqft lot
$-- Zestimate®
$768/sqft
$-- HOA
What's special
Fully finished basementHardwood floors throughout
- 57 days
- 479
- 29
Zillow last checked:
Listing updated:
Listed by:
RE/MAX Team 718-429-4400,
Vincent O Connell 347-581-6161
Source: OneKey® MLS as distributed by MLS GRID,MLS#: 998656
Facts & features
Interior
Bedrooms & bathrooms
- Bedrooms: 3
- Bathrooms: 2
- Full bathrooms: 2
Heating
- Natural Gas, Other
Cooling
- Multi Units
Features
- Other, Storage
- Flooring: Hardwood
- Basement: Finished
- Has fireplace: No
Interior area
- Total structure area: 1,248
- Total interior livable area: 1,248 sqft
Video & virtual tour
Property
Parking
- Parking features: Driveway, Off Street
- Has uncovered spaces: Yes
Lot
- Size: 2,500 Square Feet
Details
- Parcel number: 037120041
- Special conditions: None
Construction
Type & style
- Home type: MultiFamily
- Property subtype: Duplex, Multi Family
Materials
- Vinyl Siding
Condition
- Year built: 1910
Utilities & green energy
- Gas: Separate Gas Meters: 2
- Sewer: Public Sewer
- Water: Public
- Utilities for property: Cable Available, Electricity Connected, Natural Gas Connected, Phone Connected
Community & HOA
Location
- Region: Flushing
Financial & listing details
- Price per square foot: $768/sqft
- Tax assessed value: $50,160
- Annual tax amount: $6,091
- Date on market: 5/12/2026
- Cumulative days on market: 99 days
- Listing agreement: Exclusive Right To Sell
- Electric utility on property: Yes
Estimated market value
Not available
Estimated sales range
Not available
Not available
Price history
| Date | Event | Price |
|---|---|---|
| 8/10/2026 | Listed for sale | $959,000$768/sqft |
Source:  OneKey® MLS as distributed by MLS GRID #998656 Report a problem OneKey® MLS as distributed by MLS GRID #998656 Report a problem | ||
| 6/22/2026 | Listing removed | $959,000$768/sqft |
Source: OneKey® MLS as distributed by MLS GRID #998656 Report a problem | ||
| 6/15/2026 | Price change | $959,000-4%$768/sqft |
Source: OneKey® MLS as distributed by MLS GRID #998656 Report a problem | ||
| 5/12/2026 | Listed for sale | $999,000+58.1%$800/sqft |
Source: OneKey® MLS as distributed by MLS GRID #998656 Report a problem | ||
| 4/22/2008 | Sold | $632,000+66.3%$506/sqft |
Source: Public Record Report a problem | ||
| 3/8/2007 | Sold | $380,000+76.7%$304/sqft |
Source: Public Record Report a problem | ||
| 5/7/1999 | Sold | $215,000+39.4%$172/sqft |
Source: Public Record Report a problem | ||
| 1/7/1999 | Sold | $154,245$124/sqft |
Source: Public Record Report a problem | ||
Public tax history
| Year | Property taxes | Tax assessment |
|---|---|---|
| 2025 | -- | $50,160 +3.9% |
| 2024 | -- | $48,300 +10% |
| 2023 | -- | $43,920 +0.3% |
| 2022 | -- | $43,800 -0.9% |
| 2021 | -- | $44,220 +4.1% |
| 2020 | $5,481 +6% | $42,480 +0.1% |
| 2019 | $5,171 +7.3% | $42,420 +84.1% |
| 2018 | $4,821 +8.8% | $23,048 +6% |
| 2017 | $4,433 +4.3% | $21,744 |
| 2016 | $4,252 | $21,744 +0.8% |
| 2015 | $4,252 +71.9% | $21,580 +6% |
| 2014 | $2,474 | $20,359 +6% |
| 2013 | -- | $19,207 +6% |
| 2012 | -- | $18,120 -9.1% |
| 2011 | -- | $19,932 +6% |
| 2010 | -- | $18,804 +6% |
| 2009 | -- | $17,740 +2.7% |
| 2008 | -- | $17,268 +2.1% |
| 2007 | -- | $16,920 +1.9% |
| 2006 | -- | $16,610 +6% |
| 2005 | -- | $15,670 +6% |
| 2004 | -- | $14,784 +2.7% |
| 2003 | -- | $14,390 +2.1% |
| 2002 | -- | $14,100 +1.9% |
| 2001 | -- | $13,842 +6% |
| 2000 | -- | $13,059 |
Find assessor info on the county website
Monthly payment
Climate risks
Neighborhood: Glendale
Nearby schools
Schools provided by the listing agent
- Elementary: Ps 128 Lorraine Tuzzo-Juniper Valley
- High: Contact Agent
Source: OneKey® MLS as distributed by MLS GRID. This data may not be complete. We recommend contacting the local school district to confirm school assignments for this home.
Similar homes
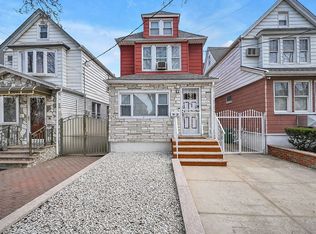
- $899,8883 bd1 ba1.1k sqft78-33 64th St, Glendale, NY 11385Active
 MLS ID #S1819686, Anthony Testani, Listing by: Keller Williams Realty Landmark. StreetEasy
 - $999,9993 bd1 ba1.2k sqft7025 71st Place, Glendale, NY 11385For Sale

 MLS ID #1025231, Barbara Ventura, Listing by: Keller Williams Legendary. OneKey® MLS as distributed by MLS GRID
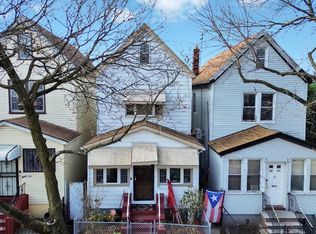
 - $899,9994 bd2 ba1.2k sqft10314 89th Street, Ozone Park, NY 11417For Sale
 MLS ID #1023784, Dina G. Runza, Listing by: Coldwell Banker American Homes. OneKey® MLS as distributed by MLS GRID
 - $855,0003 bd3 ba1.1k sqft10723 86th Street, Ozone Park, NY 11417For Sale
 MLS ID #1042674, Gaurav Bhardwaj PSA RENE SFR, Listing by: Gadura Real Estate LLC. OneKey® MLS as distributed by MLS GRID
 - $750,0004 bd2 ba1.1k sqft87-63 108th Street, Richmond Hill, NY 11418For SaleMLS ID #1036956, Aaron L. Ram, Listing by: RE/MAX City Square. OneKey® MLS as distributed by MLS GRID
- $838,0003 bd1 ba1.2k sqft90-71 178th Street, Jamaica, NY 11432For SaleMLS ID #1055672, Qun D. Lin, Listing by: Sweet Key Realty Group Inc. OneKey® MLS as distributed by MLS GRID
- $864,0004 bd2 ba1.6k sqft34 Meyer Avenue, Valley Stream, NY 11580For SaleMLS ID #1057299, Maria Lindh, Listing by: Next Level Real Estate NY. OneKey® MLS as distributed by MLS GRID
- $829,0004 bd3 ba1.4k sqft8050 88th Road, Woodhaven, NY 11421For SaleMLS ID #998139, Neal J. Khoorchand, Listing by: Century 21 Professional Realty. OneKey® MLS as distributed by MLS GRID
- $1,000,0003 bd3 ba1.8k sqft25-19 76th Street, East Elmhurst, NY 11370For SaleMLS ID #1019689, Steven Geiger, Listing by: William Raveis Real Estate. OneKey® MLS as distributed by MLS GRID
- $1,039,9993 bd2 ba1.2k sqft10480 113th Street, Richmond Hill S., NY 11419For SaleMLS ID #950994, Ray Jagrup, Listing by: Imperial Legacy Real Estate. OneKey® MLS as distributed by MLS GRID
- $968,0003 bd2 ba1.2k sqft6722 211th Street, Oakland Gardens, NY 11364For SaleMLS ID #1011475, Ann Chu, Listing by: Keller Williams Rlty Landmark. OneKey® MLS as distributed by MLS GRID
- $859,0003 bd2 ba1.7k sqft18216 141st Avenue, Springfield Gardens, NY 11413For SaleMLS ID #965254, Nicole Switzer, Listing by: ROCKAWAY PROPERTIES. OneKey® MLS as distributed by MLS GRID
- $1,143,9004 bd2 ba1.6k sqft10715 Lefferts Boulevard, Richmond Hill S., NY 11419For SaleMLS ID #932104, Udit Meetoo, Listing by: NY High End Realty Corp. OneKey® MLS as distributed by MLS GRID
- $918,0003 bd2 ba1.1k sqft4621 216th Street, Bayside, NY 11361For SaleMLS ID #1055774, Gina Back, Listing by: RE/MAX 1st Choice. OneKey® MLS as distributed by MLS GRID
- $785,0003 bd2 ba1.2k sqft126-12 116th Avenue, South Ozone Park, NY 11420For SaleMLS ID #1033120, Vishal Maraj, Listing by: RE/MAX 2000. OneKey® MLS as distributed by MLS GRID
- $850,0005 bd2 ba1.8k sqft215-10 99th Avenue, Queens Village, NY 11429For SaleMLS ID #985437, George Herrera, Listing by: Keller Williams Landmark II. OneKey® MLS as distributed by MLS GRID
- $925,0004 bd3 ba1.2k sqft126 Roeckel Avenue, Valley Stream, NY 11580For SaleMLS ID #1000561, Michael I. Blake SRS, Listing by: ERA/Top Service Realty Inc. OneKey® MLS as distributed by MLS GRID
