Beautiful 3 Bedroom Lower Corner Unit Nestled in Lovely Tree Lined Private Drive In Cul-de-Sac. This Bright & Sunny Co-op Unit Features Renovated Kitchen with Custom Cabinetry & Pantry, Sleek Quartz Countertops, Tiled Backsplash, Stainless Steel Appliances Including Ultra Convenient Washer & Dryer, Dishwasher and Vented Range Hood, Finished with 2 Corner Windows Making Meal Preparation a Delight. Three Large Sized Bedrooms with Ample Closet Space. Beautifully Renovated Tiled Bathroom with Modern Glass Shower Doors, Stone Tiled Shower Floor with Stone/Glass Accent Trim, Three Panel Recessed Mirror and Sleek Finishes. Additional Features Include Three Air Conditioners, Large Windows, Convenient Access to Additional Parking Lot Nearby, Large Walk-In Living Room Closet for Extra Storage Space, Unit Freshly Painted And Much More. Current Maintenance Includes All Utilities, Taxes and Parking. No Flip Tax. Close To All Shops, Schools and Transportation.
Sold for $411,100
$411,100
60-46 Little Neck Parkway # 863, Little Neck, NY 11362
3beds
960sqft
Stock Cooperative, Residential
Built in 1953
-- sqft lot
$423,000 Zestimate®
$428/sqft
$2,832 Estimated rent
Home value
$423,000
$381,000 - $470,000
$2,832/mo
Zestimate® history
Owner options
List your home for rent
$2,832/mo
Rent Zestimate®
Find your next renter with Zillow Rental Manager. Plus, with online applications, you can quickly screen prospective tenants – for free.
$2,832/mo
Rent Zestimate®
Refinance and save
$3,361/mo
Est. payment
Refinancing to a lower rate could help reduce your monthly payments and save thousands over the life of the loan.
$3,361/mo
Est. payment
Explore your selling options
Work with a Zillow partner agent
Leverage their expertise and Zillow's premium Showcase listings to get your home seen by more buyers.
Get startedList with your own agent
Get your home in front of millions of buyers by listing it on Zillow.
Learn how to do itSell it yourself
Take full control of how buyers see your home on Zillow by listing For Sale by Owner (FSBO).
List your homeWhat's special
Renovated tiled bathroomCorner unitWasher and dryerLarge sized bedroomsStainless steel appliancesVented range hoodStone tiled shower floor
Zillow last checked:
Listing updated:
Listed by:
Loukia Christodoulakis 718-813-2807,
Douglas Elliman Real Estate 516-354-6500
Bought with:
Loukia Christodoulakis, 10301210246
Douglas Elliman Real Estate
Source: OneKey® MLS as distributed by MLS GRID,MLS#: 850849
Facts & features
Interior
Bedrooms & bathrooms
- Bedrooms: 3
- Bathrooms: 1
- Full bathrooms: 1
Other
- Description: Three Large Bedrooms (or3rd Bedroom Can Be Converted to Dining Room), Living Room, Bathroom
- Level: First
Heating
- See Remarks, Steam, Other
Cooling
- Wall/Window Unit(s)
Appliances
- Included: Dishwasher, Dryer, Exhaust Fan, Gas Range, Microwave, Refrigerator, Washer
- Laundry: In Unit
Features
- First Floor Bedroom, Other, Pantry, Quartz/Quartzite Counters
Interior area
- Total structure area: 960
- Total interior livable area: 960 sqft
Property
Parking
- Parking features: Electric Vehicle Charging Station(s), Off Street, On Street, Private
- Has garage: Yes
- Has uncovered spaces: Yes
Lot
- Features: Cul-De-Sac
Details
- Parcel number: 0835900064456097863
- Special conditions: None
Construction
Type & style
- Home type: Cooperative
- Architectural style: Garden
- Property subtype: Stock Cooperative, Residential
- Attached to another structure: Yes
Materials
- Aluminum Siding, Brick, Other
- Foundation: Other
Condition
- Year built: 1953
Utilities & green energy
- Sewer: Public Sewer
- Water: Public
- Utilities for property: See Remarks
Community & HOA
Community
- Subdivision: Deepdale Gardens
HOA
- Has HOA: Yes
- Services included: Other
- HOA fee: $1,148 monthly
- HOA name: Deepdale Gardens
Location
- Region: Little Neck
Financial & listing details
- Price per square foot: $428/sqft
- Date on market: 4/19/2025
- Cumulative days on market: 54 days
- Listing agreement: Exclusive Right To Sell
Price history
| Date | Event | Price |
|---|---|---|
| 9/24/2025 | Sold | $411,100-0.9%$428/sqft |
Source:  OneKey® MLS as distributed by MLS GRID #850849 Report a problem OneKey® MLS as distributed by MLS GRID #850849 Report a problem | ||
| 6/13/2025 | Pending sale | $415,000$432/sqft |
Source: OneKey® MLS as distributed by MLS GRID #850849 Report a problem | ||
| 4/19/2025 | Listed for sale | $415,000$432/sqft |
Source: OneKey® MLS as distributed by MLS GRID #850849 Report a problem | ||
Public tax history
Tax history is unavailable.
Find assessor info on the county website
Neighborhood: Little Neck
Nearby homes
- $365,100-- bd-- ba-- sqft60-46 Little Neck Pkwy FLOOR 2, Little Neck, NY 11362Off Market
- $411,100-- bd-- ba-- sqft60-46 Little Neck Pkwy #3-863, Queens, NY 11362Sold
- $383,2002 bd1 ba-- sqft60-44 Little Neck Pkwy #862, Queens, NY 11362Off Market
- $445,0002 bd1 ba960 sqft60-44 Little Neck Pkwy #3-862, Little Neck, NY 11362Pending
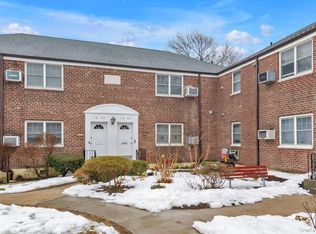
- $395,9002 bd1 ba-- sqft60-44 Little Neck Pkwy #862, Little Neck, NY 11362Off Market
- $376,000-- bd-- ba-- sqft60-42 Little Neck Pkwy #5A, Little Neck, NY 11362Off Market
- $397,500-- bd-- ba-- sqft60-42 Little Neck Pkwy #859, Little Neck, NY 11362Off Market
- $439,0002 bd1 ba-- sqft60-42 Little Neck Pkwy #1, Little Neck, NY 11362Off Market
Nearby schools
GreatSchools rating
- 9/10Ps 221 The North Hills SchoolGrades: PK-5Distance: 0.4 mi
- 9/10Jhs 67 Louis PasteurGrades: 6-8Distance: 0.6 mi
- 4/10Benjamin N Cardozo High SchoolGrades: 9-12Distance: 1.8 mi
Schools provided by the listing agent
- Elementary: Ps 221 North Hills School
- Middle: Jhs 67 Louis Pasteur
- High: Benjamin N Cardozo High School
Source: OneKey® MLS as distributed by MLS GRID. This data may not be complete. We recommend contacting the local school district to confirm school assignments for this home.
- New York
- Queens County
- New York
- 11362
- Queens
- Little Neck
- 60-46 Little Neck Parkway Unit 863
Nearby cities
Nearby neighborhoods
Nearby zip codes
Other New York Topics
