Three-family residence offering approximately 2,593 square feet of living space with 6 bedrooms and 3 full bathrooms. Situated on an approximately 2,300-square-foot lot, this property features a functional multi-unit layout and a full basement providing additional storage and utility space. The property includes public water and sewer service, gas-fired hot water baseboard heating, individual air-conditioning units, and driveway parking. The layout provides flexibility for a variety of residential and investment objectives, subject to buyer verification of all legal uses and occupancy requirements.
Located in the Middle Village section of Queens, the property offers convenient access to transportation options, shopping, dining, parks, recreation, and neighborhood services. The surrounding area consists primarily of residential housing with nearby commercial amenities and strong access to regional transportation corridors throughout New York City.
Auction
Est. $1,063,400
6047 74th Street, Middle Village, NY 11379
6beds
2,593sqft
Triplex, Multi Family
Built in 1960
-- sqft lot
$-- Zestimate®
$410/sqft
$-- HOA
What's special
Driveway parkingIndividual air-conditioning unitsFunctional multi-unit layout
- 49 days
- 989
- 45
Zillow last checked:
Listing updated:
Listed by:
Christopher A. Rose 678-201-0475,
REALHome Services & Solutions 678-201-0475
Source: OneKey® MLS as distributed by MLS GRID,MLS#: 1041495
Facts & features
Interior
Bedrooms & bathrooms
- Bedrooms: 6
- Bathrooms: 3
- Full bathrooms: 3
Heating
- Baseboard, Hot Water, Natural Gas, Other
Cooling
- None
Features
- Other
- Basement: Full,Unfinished
- Has fireplace: No
Interior area
- Total structure area: 2,593
- Total interior livable area: 2,593 sqft
Property
Parking
- Parking features: None
Lot
- Size: 2,300 Square Feet
Details
- Parcel number: 028440063
- Special conditions: Auction
Construction
Type & style
- Home type: MultiFamily
- Property subtype: Triplex, Multi Family
- Attached to another structure: Yes
Materials
- Frame
Condition
- Year built: 1960
Utilities & green energy
- Sewer: Public Sewer
- Water: Public
- Utilities for property: Sewer Available, Water Available
Community & HOA
Location
- Region: Flushing
Financial & listing details
- Price per square foot: $410/sqft
- Tax assessed value: $77,100
- Annual tax amount: $10,871
- Date on market: 8/21/2026
- Cumulative days on market: 50 days
- Listing agreement: Exclusive Right To Sell
- Listing terms: Cash
Estimated market value
Not available
Estimated sales range
Not available
Not available
Public tax history
| Year | Property taxes | Tax assessment |
|---|---|---|
| 2025 | -- | $75,180 +3.6% |
| 2024 | -- | $72,540 -0.3% |
| 2023 | -- | $72,780 +6% |
| 2022 | -- | $68,640 -6.5% |
| 2021 | -- | $73,440 -7.1% |
| 2020 | $9,547 +6% | $79,020 -2.7% |
| 2019 | $9,007 +7.3% | $81,180 +102.2% |
| 2018 | $8,398 +8.8% | $40,143 +6% |
| 2017 | $7,720 +4.2% | $37,872 |
| 2016 | $7,405 | $37,872 +0.8% |
| 2015 | $7,405 +71.9% | $37,587 +6% |
| 2014 | $4,309 | $35,460 +6% |
| 2013 | -- | $33,453 +6% |
| 2012 | -- | $31,560 -10.1% |
| 2011 | -- | $35,100 -4.4% |
| 2010 | -- | $36,720 +3.2% |
| 2009 | -- | $35,594 +6% |
| 2008 | -- | $33,580 |
Find assessor info on the county website
Climate risks
Neighborhood: Middle Village
Nearby schools
Schools provided by the listing agent
- Elementary: Elm Tree Elementary School
- Middle: Is 73 Frank Sansivieri Intermediate School (The)
- High: Grover Cleveland High School
Source: OneKey® MLS as distributed by MLS GRID. This data may not be complete. We recommend contacting the local school district to confirm school assignments for this home.
- $1,213,100-- bd-- ba2.5k sqft6049 74th St, Middle Village, NY 11379Off Market
- $1,130,1004 bd2 ba-- sqft6049 74th St, Middle Village, NY 11379Off Market
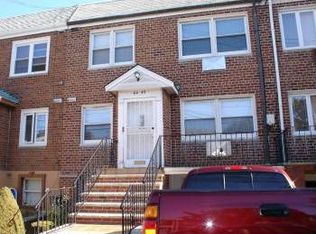
- $1,236,7004 bd3 ba2.5k sqft6045 74th St, Middle Village, NY 11379Off Market
- $1,200,500-- bd-- ba2.5k sqft6051 74th St, Middle Village, NY 11379Off Market
