Welcome to 60-50 59th Drive, Maspeth, NY 11378 - a legal two-family, semi-detached gem offering incredible potential for both end-users and savvy investors. This spacious property, situated on a 20x100 lot, features 3 bedrooms, 2.5 bathrooms, and approximately 1,860 sq. ft. of interior living space. With a private driveway, full basement, and garage, this home offers flexibility and room to grow. The first floor includes a large living room with plenty of natural light, a front-facing primary bedroom, and a cozy kitchen with access to the backyard and garage. Upstairs, you'll find two additional bedrooms, a full bathroom, and a freshly painted kitchen with white cabinets and appliances. The full basement offers plenty of potential, with space for a recreational area, laundry, and a convenient half bath. Though the home needs some work, including a new boiler, it is being sold as-is, offering the perfect blank canvas for customization. Whether you're looking to live in one unit while renting the other, or simply seeking an investment property, this home offers great value and upside in a thriving Maspeth neighborhood. Located conveniently close to shopping, schools, and public transportation, this home offers both comfort and convenience.. Delivered vacant and ready for your vision -don't miss this incredible opportunity!, Additional information: Appearance:Fair
Sold for $795,000
Street View
$795,000
60-50 59th Drive, Maspeth, NY 11378
--beds
1,860sqft
Duplex, Multi Family
Built in 1925
-- sqft lot
$817,400 Zestimate®
$427/sqft
$2,512 Estimated rent
Home value
$817,400
$736,000 - $907,000
$2,512/mo
Zestimate® history
Owner options
List your home for rent
$2,512/mo
Rent Zestimate®
Find your next renter with Zillow Rental Manager. Plus, with online applications, you can quickly screen prospective tenants – for free.
$2,512/mo
Rent Zestimate®
Refinance and save
$4,795/mo
Est. payment
Refinancing to a lower rate could help reduce your monthly payments and save thousands over the life of the loan.
$4,795/mo
Est. payment
Explore your selling options
Work with a Zillow partner agent
Leverage their expertise and Zillow's premium Showcase listings to get your home seen by more buyers.
Get startedList with your own agent
Get your home in front of millions of buyers by listing it on Zillow.
Learn how to do itSell it yourself
Take full control of how buyers see your home on Zillow by listing For Sale by Owner (FSBO).
List your homeWhat's special
Plenty of natural lightAccess to the backyardPrivate drivewayFull basementWhite cabinets and appliancesCozy kitchenFreshly painted kitchen
Zillow last checked:
Listing updated:
Listed by:
Lakpa W. Tamang 415-530-1172,
Prime America Real Estate Inc 347-725-3142,
Gobinda K. Lama 646-371-6141,
Prime America Real Estate Inc
Bought with:
Divas Ojha, 10401332286
Prime America Real Estate Inc
Siddhartha Lama E-PRO, 10301223452
Prime America Real Estate Inc
Source: OneKey® MLS as distributed by MLS GRID,MLS#: L3590382
Facts & features
Interior
Bedrooms & bathrooms
- Bathrooms: 1
- 1/2 bathrooms: 1
Bedroom 1
- Description: Primary Bedroom to the front.
- Level: First
Bedroom 2
- Description: Bedroom with window
- Level: Second
Bedroom 3
- Description: Primary second floor bedroom with closet, window.
- Level: Second
Bathroom 1
- Description: Full bathroom with tub, toilet, sink.
- Level: First
Bathroom 2
- Description: Full bathroom with tub, toilet, sink
- Level: Second
Other
- Description: Full Basement with utility, space for laundry area, recreational area. Half bath.
- Level: Basement
Kitchen
- Description: Kitchen with stove, large window, and access to backyard/garage.
- Level: First
Kitchen
- Description: Full kitchen, freshly painted, white cabinets with stove, fridge, oven.
- Level: Second
Living room
- Description: living room with big window, with arc door leading to front bedroom and back kitchen.
- Level: First
Heating
- Baseboard, Hot Water
Cooling
- None
Features
- Eat-in Kitchen
- Flooring: Hardwood
- Basement: Full,Unfinished
- Attic: None
- Common walls with other units/homes: 1 Common Wall
Interior area
- Total structure area: 1,860
- Total interior livable area: 1,860 sqft
Property
Parking
- Total spaces: 1
- Parking features: Detached, Driveway, Garage, Private
- Has garage: Yes
- Has uncovered spaces: Yes
Features
- Levels: Two
Lot
- Size: 2,000 Square Feet
- Dimensions: 20 x 100
- Features: Near Public Transit, Near School, Near Shops
Details
- Parcel number: 027310041
- Zoning: R4-1
Construction
Type & style
- Home type: MultiFamily
- Property subtype: Duplex, Multi Family
- Attached to another structure: Yes
Condition
- Year built: 1925
Utilities & green energy
- Gas: Separate Gas Meters: 2
- Sewer: Public Sewer
- Water: Public
Community & HOA
HOA
- Has HOA: No
- Amenities included: Park
Location
- Region: Maspeth
Financial & listing details
- Price per square foot: $427/sqft
- Annual tax amount: $6,423
- Date on market: 11/10/2024
- Cumulative days on market: 71 days
- Listing agreement: Exclusive Right To Sell
Price history
| Date | Event | Price |
|---|---|---|
| 4/3/2025 | Sold | $795,000-6.4%$427/sqft |
Source:  OneKey® MLS as distributed by MLS GRID #L3590382 Report a problem OneKey® MLS as distributed by MLS GRID #L3590382 Report a problem | ||
| 1/21/2025 | Pending sale | $849,000$456/sqft |
Source: OneKey® MLS as distributed by MLS GRID #L3590382 Report a problem | ||
| 11/10/2024 | Listed for sale | $849,000$456/sqft |
Source: OneKey® MLS as distributed by MLS GRID #3590382 Report a problem | ||
Public tax history
Tax history is unavailable.
Neighborhood: Maspeth
Nearby homes
- $941,2003 bd2 ba1.8k sqft6052 59th Dr, Flushing, NY 11378Off Market
- $920,5003 bd3 ba1.8k sqft60-54 59th Dr, Maspeth, NY 11378Off Market
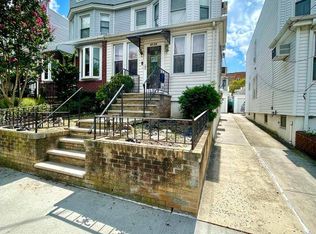
- $--3 bd2 ba-- sqft6054 59th Dr FLOOR 1, Maspeth, NY 11378Off Market
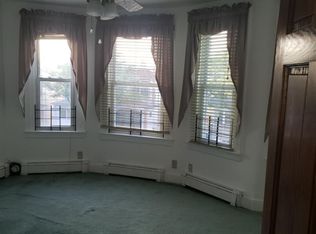
- $836,0003 bd1 ba2k sqft6047 59th Dr, Flushing, NY 11378Off Market
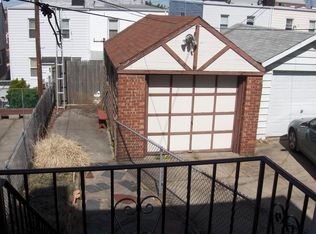
- $944,900-- bd-- ba1.6k sqft6048 59th Dr, Maspeth, NY 11378Off Market
- $---- bd-- ba-- sqft6049 59th Dr, Maspeth, NY 11378Off Market
- $845,500-- bd-- ba-- sqft5935 60th Pl, Maspeth, NY 11378Off Market
- $827,1003 bd3 ba1.2k sqft6049 59th Dr, Maspeth, NY 11378Off Market
- $795,000-- bd-- ba1.8k sqft6050 59th Dr, Maspeth, NY 11378Sold
Nearby schools
GreatSchools rating
- 5/10Ps 153 MaspethGrades: PK-5Distance: 0.1 mi
- 8/10Is 73 The Frank Sansivieri Intermediate SchoolGrades: 6-8Distance: 1 mi
- 2/10Grover Cleveland H.S.Grades: 9-12Distance: 0.5 mi
Schools provided by the listing agent
- Elementary: Ps 153 Maspeth Elementary
- High: Grover Cleveland High School
Source: OneKey® MLS as distributed by MLS GRID. This data may not be complete. We recommend contacting the local school district to confirm school assignments for this home.
Nearby cities
Nearby neighborhoods
Nearby zip codes
Other New York Topics
