Skip main navigation
Off market
Street View
  • $3,109,000

    60 63rd Pl, Long Beach, CA 90803

    3beds
    2,686sqft
    SingleFamily
    Built in 1925
    2,382 Square Feet Lot
    $3,109,000 Zestimate®
    $1,157/sqft
    $7,421 Estimated rent

    Home value

    $3,109,000

    $2.67M - $3.64M

    $7,421/mo

    Zestimate® history
    Loading
    Loading...

    Owner options

    List your home for rent

    $7,421/mo

    Rent Zestimate®

    Find your next renter with Zillow Rental Manager. Plus, with online applications, you can quickly screen prospective tenants – for free.

    Learn more

    $7,421/mo

    Rent Zestimate®

    Refinance and save

    $19,860/mo

    Est. payment

    Refinancing to a lower rate could help reduce your monthly payments and save thousands over the life of the loan.

    See today's rates

    $19,860/mo

    Est. payment

    Explore your selling options

    Work with a Zillow partner agent

    Leverage their expertise and Zillow's premium Showcase listings to get your home seen by more buyers.

    Get started

    List with your own agent

    Get your home in front of millions of buyers by listing it on Zillow.

    Learn how to do it

    Sell it yourself

    Take full control of how buyers see your home on Zillow by listing For Sale by Owner (FSBO).

    List your home

    What's special

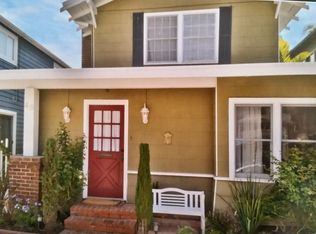
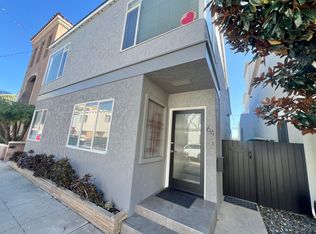
    Welcome to 60 63rd Place, a sublime 3 Bed 4 Bath Bayside Peninsula residence of unparalleled quality & vision. Perfectly executed from the charming patio & vintage front door to the breathtaking panoramic water views afforded by a truly sensational roof top deck, the clean lines & impeccable design elements of everything in between are flawless. With an inviting foyer & living room accented by a charismatic fireplace & built-ins, the home flows effortlessly through beautiful archways to an elegant dining room & spectacular Gourmet kitchen upgraded in unique granite w/ huge center island, breakfast bar, luxury appliances & custom cabinetry all adjacent a casual family room & delightful patio. The upper level is graced by three spacious bedrooms & a light filled hall bath, but it is the loft inspired master suite that will seal the deal here; gorgeous brick walls accentuated by a stunning fireplace, book-end soaring ceilings & a spa-like bath for a serene reprieve from the stresses of everyday life. Ascend the thoughtfully designed exterior staircase to the roof top deck where entertaining is literally a breeze w/ a well-appointed kitchenette, 1/2 bath & dramatic Ocean, Bay, Mountain & City Light vistas. Other amazing features incl. upgraded plumbing & electrical, central heat & AC, a true 2 car garage w/ electric charging station & an extra parking pad. This incredibly thoughtful property offers comfortable, elegant Coastal Living at its very best.

    This property is off market, which means it's not currently listed for sale or rent on Zillow. This may be different from what's available on other websites or public sources.
    Facts & features

    Interior

    Bedrooms & bathrooms
    • Bedrooms: 3
    • Bathrooms: 4
    • Full bathrooms: 4
    Heating
    • Other
    Cooling
    • Central
    Appliances
    • Included: Refrigerator
    • Laundry: Gas Dryer Hookup, In Closet
    Features
    • Recessed Lighting, Balcony, Granite Counters, Living Room Deck Attached, 2 Staircases, Open Floorplan, Ceiling Fan(s), Built-in Features, High Ceilings
    • Flooring: Tile, Carpet, Hardwood
    • Windows: Shutters, Skylight(s)
    • Has fireplace: Yes
    • Fireplace features: Living Room, See Remarks, Master Retreat
    • Common walls with other units/homes: No Common Walls
    Interior area
    • Total interior livable area: 2,686 sqft

    Property

    Parking
    • Total spaces: 3
    • Parking features: Garage - Attached
    Features
    • Levels: Two
    • Patio & porch: Porch, Patio, Roof Top
    • Fencing: Excellent Condition
    • Has view: Yes
    • View description: Water, City
    • Has water view: Yes
    • Water view: Water
    Lot
    • Size: 2,382 sqft
    • Features: 0-1 Unit/Acre
    Details
    • Parcel number: 7245023018
    • Special conditions: Standard

    Construction

    Type & style
    • Home type: SingleFamily
    • Architectural style: Spanish
    Condition
    • Turnkey, Updated/Remodeled
    • Year built: 1925

    Utilities & green energy

    • Sewer: Public Sewer
    • Water: Public

    Community & neighborhood

    Location
    • Region: Long Beach

    Other

    Other facts
    • City: Long Beach
    • CommonWalls: No Common Walls
    • CountyOrParish: Los Angeles
    • EatingArea: Family Kitchen, Breakfast Counter / Bar, Dining Room
    • HighSchoolDistrict: Long Beach Unified
    • PropertyType: Residential
    • StateOrProvince: CA
    • YearBuiltSource: Assessor
    • StandardStatus: Pending
    • ArchitecturalStyle: Traditional, English
    • StreetSuffix: Place
    • CommunityFeatures: Sidewalks, Suburban, Curbs, Street Lights, Watersports
    • SpecialListingConditions: Standard
    • FireplaceFeatures: Living Room, See Remarks, Master Retreat
    • PreviousStandardStatus: Active Under Contract
    • View: Ocean, City Lights, Panoramic, Water, Neighborhood, Bay, Catalina, Mountain(s)
    • RoomType: Living Room, Master Suite, All Bedrooms Up, Walk-In Closet, Great Room, Retreat, Kitchen
    • InteriorFeatures: Recessed Lighting, Balcony, Granite Counters, Living Room Deck Attached, 2 Staircases, Open Floorplan, Ceiling Fan(s), Built-in Features, High Ceilings
    • PropertyCondition: Turnkey, Updated/Remodeled
    • WindowFeatures: Shutters, Skylight(s)
    • Appliances: Refrigerator, Gas Range, Double Oven, 6 Burner Stove, Built-In Range
    • PatioAndPorchFeatures: Porch, Patio, Roof Top
    • LaundryFeatures: Gas Dryer Hookup, In Closet
    • InteriorFeatures: Vacuum Central
    • InteriorFeatures: Pantry
    • Fencing: Excellent Condition
    • CommunityFeatures: Storm Drains
    • InteriorFeatures: Brick Walls
    • MLSAreaMajor: 1 - Belmont Shore/Park, Naples, Marina Pac, Bay Hrbr
    • LotFeatures: 0-1 Unit/Acre
    • Levels: Two
    • ElevationUnits: Feet
    • LivingAreaUnits: Square Feet
    • WaterSource: Public
    • LotSizeSource: Assessor
    • Flooring: Carpet, Tile, Wood
    • AttachedGarageYN: 1
    • Country: US
    • RoomKitchenFeatures: Kitchen Island, Kitchen Open to Family Room, Granite Counters, Remodeled Kitchen
    • RoomBathroomFeatures: Bathtub, Shower
    • TaxTractNumber: 5775
    • Sewer: Public Sewer
    • Cooling: Central Air
    • Heating: Central
    • ParcelNumber: 7245023018
    • SeniorCommunityYN: 0

    Price history

    DateEventPrice
    9/11/2019Sold$1,625,000-10.9%$605/sqft
    Source: CRMLS #OC19069594 Report a problem
    9/11/2019Listed for sale$1,824,000$679/sqft
    Source: First Team Real Estate #OC19069594 Report a problem
    8/24/2019Pending sale$1,824,000$679/sqft
    Source: First Team Real Estate #OC19069594 Report a problem
    7/16/2019Price change$1,824,000-6.4%$679/sqft
    Source: First Team Real Estate #OC19069594 Report a problem
    3/29/2019Listed for sale$1,949,000$726/sqft
    Source: First Team Real Estate #OC19069594 Report a problem

    Public tax history

    YearProperty taxesTax assessment
    2025$22,970 +4.4%$1,777,170 +2%
    2024$21,995 +1.7%$1,742,325 +2%
    2023$21,635 +6.6%$1,708,162 +2%
    2022$20,286 +1.9%$1,674,670 +2%
    2021$19,902 +0.3%$1,641,834 +1%
    2020$19,850 $1,625,000 +131.1%
    2019$19,850 +132.9%$703,156 +2%
    2018$8,522 $689,370 +2%
    2017$8,522 +1.1%$675,854 +2%
    2016$8,431 +7.8%$662,603 +1.5%
    2015$7,820 +5.1%$652,651 +2%
    2014$7,443 $639,867 +2.5%
    2012-- $624,487 +2%
    2011-- $612,244 +0.8%
    2010-- $607,669 -0.2%
    2009-- $609,114 +2%
    2008-- $597,171 +2%
    2007-- $585,462 +2%
    2006-- $573,984
    2005-- $573,984 +4%
    2004-- $551,697 +28.6%
    2003-- $429,008 +2%
    2002-- $420,597 +4%
    2000-- $404,266

    Find assessor info on the county website

    Neighborhood: Peninsula

    Nearby schools

    GreatSchools rating
    Schools provided by the listing agent
    • District: Long Beach Unified

    Source: The MLS. This data may not be complete. We recommend contacting the local school district to confirm school assignments for this home.

    Get a cash offer in 3 minutes
    Find out how much your home could sell for in as little as 3 minutes with a no-obligation cash offer.
    Estimated market value
    $3,109,000
    Get a cash offer in 3 minutes
    Find out how much your home could sell for in as little as 3 minutes with a no-obligation cash offer.
    Estimated market value
    $3,109,000