Welcome to your new home in the picturesque coastal town of Newburyport! This beautifully updated two-bedroom condo offers a perfect combination of comfort, convenience & value as part of a well-managed, pet-friendly association with low condo fees. Ideally located, you’ll be just a short walk from Cashmans Waterfront Park, the rail trail, Harborwalk, downtown Newburyport’s charming shops & upscale dining. This turn-key unit has been freshly painted & features a modern kitchen with all new Samsung Bespoke,white glass appliances & beautiful luxury vinyl flooring throughout, updated electric & a new Anderson sliding door that leads to the patio. The spacious open-concept kitchen & living area is ideal for entertaining or unwinding, complete with first floor, private access. Main bedroom fits a King size bed w/ multiple closets. On-site laundry facilities, 1 assigned parking space & ample visitor parking.This pet-friendly property ensures both practicality & modern comfort. A must see!
Sold for $470,000
$470,000
60-64 Carter St Unit 3, Newburyport, MA 01950
2beds
908sqft
Condominium
Built in 1971
-- sqft lot
$-- Zestimate®
$518/sqft
$-- Estimated rent
Home value
Not available
Estimated sales range
Not available
Not available
Zestimate® history
Owner options
List your home for rent
Find your next renter with Zillow Rental Manager. Plus, with online applications, you can quickly screen prospective tenants – for free.
Refinance and save
$3,260/mo
Est. payment
Refinancing to a lower rate could help reduce your monthly payments and save thousands over the life of the loan.
$3,260/mo
Est. payment
Explore your selling options
Work with a Zillow partner agent
Leverage their expertise and Zillow's premium Showcase listings to get your home seen by more buyers.
Get startedList with your own agent
Get your home in front of millions of buyers by listing it on Zillow.
Learn how to do itSell it yourself
Take full control of how buyers see your home on Zillow by listing For Sale by Owner (FSBO).
List your homeWhat's special
Zillow last checked:
Listing updated:
Listed by:
Tracy Salvi 617-699-1659,
Keller Williams Realty Evolution 978-992-4050
Bought with:
Theresa DiPiro
Churchill Properties
Source: MLS PIN,MLS#: 73329868
Facts & features
Interior
Bedrooms & bathrooms
- Bedrooms: 2
- Bathrooms: 1
- Full bathrooms: 1
Primary bedroom
- Features: Closet, Flooring - Vinyl
- Level: First
- Area: 210
- Dimensions: 15 x 14
Bedroom 2
- Features: Closet, Flooring - Vinyl
- Level: First
- Area: 144
- Dimensions: 12 x 12
Bathroom 1
- Features: Bathroom - With Tub & Shower, Ceiling Fan(s), Flooring - Vinyl, Recessed Lighting
- Level: First
- Area: 40
- Dimensions: 8 x 5
Dining room
- Features: Flooring - Vinyl, Recessed Lighting
- Level: First
- Area: 120
- Dimensions: 12 x 10
Kitchen
- Features: Flooring - Vinyl, Dining Area, Kitchen Island, Recessed Lighting
- Level: First
- Area: 108
- Dimensions: 12 x 9
Living room
- Features: Flooring - Vinyl, Exterior Access, Slider
- Level: First
- Area: 240
- Dimensions: 20 x 12
Heating
- Electric Baseboard, Electric
Cooling
- Wall Unit(s), None
Appliances
- Included: Microwave, ENERGY STAR Qualified Refrigerator, ENERGY STAR Qualified Dishwasher, Range
- Laundry: First Floor, In Building
Features
- Flooring: Vinyl
- Basement: None
- Has fireplace: No
Interior area
- Total structure area: 908
- Total interior livable area: 908 sqft
- Finished area above ground: 908
Property
Parking
- Total spaces: 1
- Parking features: Off Street, Assigned
- Uncovered spaces: 1
Features
- Patio & porch: Patio
- Exterior features: Patio
- Waterfront features: Harbor, Ocean, 1 to 2 Mile To Beach, Beach Ownership(Public)
Details
- Parcel number: M:0053 B:0018C L:0000,2087985
- Zoning: R2
Construction
Type & style
- Home type: Condo
- Property subtype: Condominium
Materials
- Brick
Condition
- Year built: 1971
Utilities & green energy
- Sewer: Public Sewer
- Water: Public
- Utilities for property: for Electric Range, for Electric Oven
Community & HOA
Community
- Features: Public Transportation, Shopping, Park, Walk/Jog Trails, Stable(s), Golf, Medical Facility, Laundromat, Bike Path, Conservation Area, Highway Access, House of Worship, Marina, Private School, Public School, T-Station
HOA
- Amenities included: Hot Water, Laundry, Storage
- Services included: Water, Sewer, Insurance, Maintenance Structure, Maintenance Grounds, Snow Removal, Trash
- HOA fee: $300 monthly
Location
- Region: Newburyport
Financial & listing details
- Price per square foot: $518/sqft
- Tax assessed value: $353,400
- Annual tax amount: $3,386
- Date on market: 12/29/2025
Price history
| Date | Event | Price |
|---|---|---|
| 4/17/2025 | Sold | $470,000-1.1%$518/sqft |
Source: MLS PIN #73329868 Report a problem | ||
| 2/28/2025 | Listed for sale | $475,000-2.9%$523/sqft |
Source: MLS PIN #73329868 Report a problem | ||
| 2/10/2025 | Listing removed | $489,000$539/sqft |
Source: MLS PIN #73329868 Report a problem | ||
| 1/28/2025 | Listed for sale | $489,000$539/sqft |
Source: MLS PIN #73329868 Report a problem | ||
Public tax history
Tax history is unavailable.
Neighborhood: 01950
Nearby homes
- $--2 bd1 ba908 sqft64 Carter St APT 7, Newburyport, MA 01950Off Market

- $455,7002 bd1 ba920 sqft64 Carter St APT 2, Newburyport, MA 01950Off Market
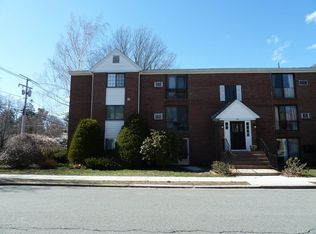
- $927,1002 bd1 ba922 sqft60 Carter St, Newburyport, MA 01950Off Market
- $420,3002 bd1 ba919 sqft64 Carter St APT 12, Newburyport, MA 01950Off Market

- $1,300,0003 bd3 ba2.5k sqft254 High St, Newburyport, MA 01950Sold
- $1,300,0003 bd3 ba2.5k sqft254 High St #254, Newburyport, MA 01950Sold
- $925,8003 bd2 ba1.4k sqft59 Carter St, Newburyport, MA 01950Off Market
- $926,1003 bd3 ba1.4k sqft59 Carter St UNIT 59, Newburyport, MA 01950Sold
Nearby schools
GreatSchools rating
- 7/10Edward G. Molin Elementary SchoolGrades: 4-5Distance: 0.4 mi
- 8/10Rupert A Nock Middle SchoolGrades: 6-8Distance: 0.4 mi
- 10/10Newburyport High SchoolGrades: 9-12Distance: 0.1 mi


Get pre-qualified for a loan
At Zillow Home Loans, we can pre-qualify you in as little as 5 minutes with no impact to your credit score.An equal housing lender. NMLS #10287.
- Massachusetts
- Essex County
- Newburyport
- 01950
- 60-64 Carter St Unit 3
Nearby cities
Nearby zip codes
Other Newburyport Topics
