Skip main navigation
Sold for $990,000
  • $990,000

    60-71 60th Ln, Maspeth, NY 11378

    6beds
    1,870sqft
    Multi Family
    Built in 2002
    -- sqft lot
    $1,266,800 Zestimate®
    $529/sqft
    $3,049 Estimated rent

    Home value

    $1,266,800

    $1.15M - $1.41M

    $3,049/mo

    Zestimate® history
    Loading
    Loading...

    Owner options

    List your home for rent

    $3,049/mo

    Rent Zestimate®

    Find your next renter with Zillow Rental Manager. Plus, with online applications, you can quickly screen prospective tenants – for free.

    Learn more

    $3,049/mo

    Rent Zestimate®

    Refinance and save

    $5,932/mo

    Est. payment

    Refinancing to a lower rate could help reduce your monthly payments and save thousands over the life of the loan.

    See today's rates

    $5,932/mo

    Est. payment

    Explore your selling options

    Work with a Zillow partner agent

    Leverage their expertise and Zillow's premium Showcase listings to get your home seen by more buyers.

    Get started

    List with your own agent

    Get your home in front of millions of buyers by listing it on Zillow.

    Learn how to do it

    Sell it yourself

    Take full control of how buyers see your home on Zillow by listing For Sale by Owner (FSBO).

    List your home

    What's special

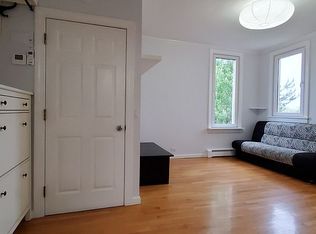
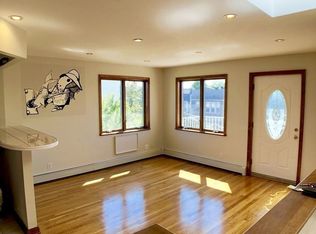
    Welcome To The Meticulously Kept 2 - Family Home In Maspeth. This OVERSIZED BRICK Modern TWO - FAMILY Was Built In 2002 And It This Boasts Two Identical Spacious TRIPLEX Apartments AND FULL FINSHED BASEMENT. Lower Level Of Each Unit Features Large Living Room, Kitchen & Half Bath. The Second Floor Features Two Bedrooms And A Full Bath & Third Floor Has The Main Bedroom & Bath With Shower. Each Apartment Has A Spacious Terrace & Laundry Area. Private Driveway Leads To Expansive Yard With One Car Garage. Situated In A Prime Location - Literally On A Border Of Maspeth, Middle Village & Ridgewood. CLOSE To ALL - Shopping, Dining & Public Transportation.

    Zillow last checked:

    Listing updated:

    Listed by:

    Jaroslaw Kaszuba (718) 345-4545,

    Exit All Seasons Realty

    Source: BNYMLS,MLS#: 481295MLS Logo

    Facts & features

    Interior

    Bedrooms & bathrooms
    • Bedrooms: 6
    • Bathrooms: 4
    • Full bathrooms: 2
    • 3/4 bathrooms: 1
    • 1/2 bathrooms: 1
    Heating
    • Natural Gas, Hot Water
    Cooling
    • Wall Unit(s)
    Appliances
    • Included: Hot Water Coil in Boiler
    Features
    • Flooring: Hardwood
    • Basement: Finished,Full
    Interior area
    • Total structure area: 1,870
    • Total interior livable area: 1,870 sqft

    Property

    Parking
    • Parking features: Private Drive, Detached Garage
    • Has garage: Yes
    • Has uncovered spaces: Yes
    Features
    • Stories: 3
    Lot
    • Size: 2,500 sqft
    • Dimensions: 25x100
    • Features: Back Yard, Front Yard
    Details
    • Foundation area: 935
    • Zoning: R4B
    • Special conditions: Arm's Length

    Construction

    Type & style
    • Home type: MultiFamily
    • Property subtype: Multi Family
    • Attached to another structure: Yes
    Materials
    • Stucco, Brick
    • Foundation: Concrete Perimeter
    • Roof: Flat
    Condition
    • Year built: 2002

    Utilities & green energy

    • Electric: 110 V

    Community & neighborhood

    Location
    • Region: Maspeth
    • Subdivision: Queens

    Price history

    DateEventPrice
    8/6/2024Sold$990,000-16%$529/sqft
    Source: BNYMLS #481295 Report a problem
    5/28/2024Pending sale$1,179,000$630/sqft
    Source: BNYMLS #481295 Report a problem
    4/17/2024Price change$1,179,000-14.5%$630/sqft
    Source: BNYMLS #481295 Report a problem
    4/13/2024Listed for sale$1,379,000$737/sqft
    Source: BNYMLS #481295 Report a problem

    Public tax history

    Tax history is unavailable.

    Neighborhood: Maspeth

    Nearby schools

    GreatSchools rating