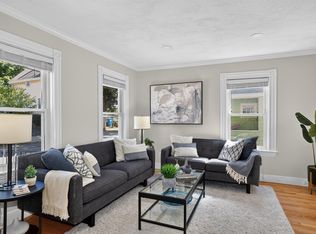
PRICE IMPROVEMENT! TUCKED AWAY IN AN OUTSTANDING NEIGHBORHOOD OFFERING PRIME WALKABILITY TO WAVERLEY SQUARE & BEAVER BROOK RESERVATION! This spacious home offers the ideal blend of comfort & functionality. WONDERFULLY UPDATED FROM TOP TO BOTTOM! The main level features an OPEN CONCEPT KITCHEN, LIVING & FAMILY ROOM w/built-ins & HW FLOORS THROUGHOUT! The kitchen shines w/stainless steel appliances, granite countertops & offers direct access to a BACK DECK! Enjoy morning coffee or an evening dinner w/views of the FULLY FENCED LEVEL BACKYARD! Upstairs, the 2nd floor has 4 generous bedrooms, including a stunning PRIMARY SUITE VAULTED CEILINGS, LARGE CLOSET & ENSUITE BATH! THE LOWER LEVEL FEELS LIKE A 1ST FLOOR & adds exceptional flexibility, w/a GUEST ROOM, OFFICE NOOK & ENSUITE BATH! This level is PERFECT FOR FAMILY & FRIENDS WHO VISIT! Enjoy all that Belmont has to offer - CONVENIENT TO COMMUTER RAIL, BUS STOPS, RESTAURANTS, BOUTIQUES, COFFEE SHOPS, BAKERIES & THE CITY!
Pending
$1,585,000
60 Agassiz Ave, Belmont, MA 02478
4beds
2,579sqft
Single Family Residence
Built in 1971
4,956 Square Feet Lot
$1,522,700 Zestimate®
$615/sqft
$-- HOA
What's special
Open concept kitchenGranite countertopsEnsuite bathLarge closetFully fenced level backyard
- 183 days
- 62
- 0
Zillow last checked:
Listing updated:
Listed by:
The Zur Attias Team 978-621-0734,
The Attias Group, LLC 978-371-1234,
The Zur Attias Team 978-621-0734
Source: MLS PIN,MLS#: 73485458
Facts & features
Interior
Bedrooms & bathrooms
- Bedrooms: 4
- Bathrooms: 4
- Full bathrooms: 3
- 1/2 bathrooms: 1
Primary bedroom
- Features: Bathroom - Full, Vaulted Ceiling(s), Flooring - Hardwood
- Level: Second
- Area: 224
- Dimensions: 16 x 14
Bedroom 2
- Features: Ceiling Fan(s), Closet, Flooring - Hardwood
- Level: Second
- Area: 121
- Dimensions: 11 x 11
Bedroom 3
- Features: Ceiling Fan(s), Closet, Flooring - Hardwood
- Level: Second
- Area: 160
- Dimensions: 16 x 10
Bedroom 4
- Features: Ceiling Fan(s), Closet, Flooring - Hardwood
- Level: Second
- Area: 143
- Dimensions: 13 x 11
Primary bathroom
- Features: Yes
Bathroom 1
- Features: Bathroom - Half, Flooring - Stone/Ceramic Tile, Lighting - Overhead
- Level: First
- Area: 42
- Dimensions: 7 x 6
Bathroom 2
- Features: Bathroom - Full, Bathroom - Tiled With Tub & Shower, Flooring - Stone/Ceramic Tile, Double Vanity
- Level: Second
- Area: 90
- Dimensions: 10 x 9
Bathroom 3
- Features: Bathroom - Tiled With Shower Stall, Skylight, Flooring - Stone/Ceramic Tile, Recessed Lighting
- Level: Second
- Area: 70
- Dimensions: 10 x 7
Dining room
- Features: Flooring - Hardwood, Deck - Exterior, Exterior Access, Lighting - Overhead
- Level: First
- Area: 182
- Dimensions: 14 x 13
Family room
- Features: Flooring - Hardwood, Recessed Lighting
- Level: First
- Area: 280
- Dimensions: 20 x 14
Kitchen
- Features: Flooring - Vinyl, Deck - Exterior, Exterior Access, Recessed Lighting
- Level: First
- Area: 154
- Dimensions: 14 x 11
Living room
- Features: Flooring - Hardwood, Recessed Lighting
- Level: First
- Area: 220
- Dimensions: 20 x 11
Heating
- Baseboard, Natural Gas
Cooling
- Central Air
Appliances
- Included: Gas Water Heater, Range, Refrigerator
- Laundry: Bathroom - Full, Second Floor
Features
- Closet, Lighting - Overhead, Bathroom - Full, Bathroom - Tiled With Shower Stall, Entrance Foyer, Bonus Room, Bathroom, Wet Bar
- Flooring: Wood, Vinyl, Flooring - Stone/Ceramic Tile, Flooring - Vinyl
- Doors: French Doors
- Basement: Full,Finished,Walk-Out Access,Sump Pump,Radon Remediation System
- Has fireplace: No
Interior area
- Total structure area: 2,579
- Total interior livable area: 2,579 sqft
- Finished area above ground: 2,176
- Finished area below ground: 403
Property
Parking
- Total spaces: 5
- Parking features: Attached, Under, Paved Drive, Paved
- Attached garage spaces: 2
- Uncovered spaces: 3
Features
- Patio & porch: Deck
- Exterior features: Deck, Rain Gutters
Lot
- Size: 4,956 Square Feet
Details
- Parcel number: M:33 P:000076 S:A,360488
- Zoning: R
Construction
Type & style
- Home type: SingleFamily
- Architectural style: Colonial
- Property subtype: Single Family Residence
Materials
- Frame
- Foundation: Concrete Perimeter
- Roof: Shingle
Condition
- Year built: 1971
Utilities & green energy
- Electric: Circuit Breakers
- Sewer: Public Sewer
- Water: Public
- Utilities for property: for Electric Range
Green energy
- Energy efficient items: Thermostat
Community & HOA
Community
- Features: Public Transportation, Shopping
HOA
- Has HOA: No
Location
- Region: Belmont
Financial & listing details
- Price per square foot: $615/sqft
- Tax assessed value: $1,115,000
- Annual tax amount: $13,008
- Date on market: 3/11/2026
- Exclusions: See Attachments.
Estimated market value
$1,522,700
$1.45M - $1.60M
$5,758/mo
Price history
| Date | Event | Price |
|---|---|---|
| 8/10/2026 | Pending sale | $1,585,000$615/sqft |
Source: MLS PIN #73485458 Report a problem | ||
| 4/22/2026 | Price change | $1,585,000-3.9%$615/sqft |
Source: MLS PIN #73485458 Report a problem | ||
| 3/11/2026 | Listed for sale | $1,649,500+81.3%$640/sqft |
Source: MLS PIN #73485458 Report a problem | ||
| 10/30/2020 | Sold | $910,000-2.9%$353/sqft |
Source: Public Record Report a problem | ||
| 9/18/2020 | Pending sale | $937,000$363/sqft |
Source: Leading Edge Real Estate #72724156 Report a problem | ||
| 9/16/2020 | Price change | $937,000-2.3%$363/sqft |
Source: Leading Edge Real Estate #72724156 Report a problem | ||
| 9/10/2020 | Listed for sale | $959,000+14.2%$372/sqft |
Source: Leading Edge Real Estate #72724156 Report a problem | ||
| 3/17/2017 | Sold | $840,000-1.2%$326/sqft |
Source: Public Record Report a problem | ||
| 12/4/2016 | Listing removed | $849,900$330/sqft |
Source: Fresh Pond Properties LLC #72063806 Report a problem | ||
| 11/20/2016 | Pending sale | $849,900$330/sqft |
Source: Fresh Pond Properties LLC #72063806 Report a problem | ||
| 10/20/2016 | Price change | $849,900-2.9%$330/sqft |
Source: Fresh Pond Properties LLC #72063806 Report a problem | ||
| 9/22/2016 | Price change | $874,900-2.7%$339/sqft |
Source: Fresh Pond Properties LLC #72063806 Report a problem | ||
| 9/8/2016 | Listed for sale | $899,000+35.4%$349/sqft |
Source: Fresh Pond Properties LLC #72063806 Report a problem | ||
| 3/26/2008 | Listing removed | $664,000$257/sqft |
Source: Owner Report a problem | ||
| 10/26/2007 | Price change | $664,000-12.5%$257/sqft |
Source: Owner Report a problem | ||
| 8/24/2007 | Listed for sale | $759,000+86.5%$294/sqft |
Source: Owner Report a problem | ||
| 7/21/2000 | Sold | $407,000$158/sqft |
Source: Public Record Report a problem | ||
Public tax history
| Year | Property taxes | Tax assessment |
|---|---|---|
| 2025 | $11,322 -2.9% | $994,000 -10% |
| 2024 | $11,658 +1.1% | $1,104,000 +7.6% |
| 2023 | $11,532 +14% | $1,026,000 +17.3% |
| 2022 | $10,115 -14% | $875,000 -14.1% |
| 2021 | $11,759 +17.3% | $1,019,000 +11.9% |
| 2020 | $10,021 +9% | $911,000 +15.6% |
| 2019 | $9,196 -7.8% | $788,000 -4% |
| 2018 | $9,975 +3.8% | $821,000 +8.5% |
| 2017 | $9,606 +8.3% | $757,000 +7.2% |
| 2016 | $8,867 +6.7% | $706,000 +9.6% |
| 2015 | $8,308 +0.4% | $644,000 +5.1% |
| 2014 | $8,276 +1.3% | $613,000 |
| 2013 | $8,171 +1.3% | $613,000 +1.5% |
| 2012 | $8,063 +5.7% | $604,000 +4.9% |
| 2011 | $7,626 +4.2% | $576,000 -4.3% |
| 2010 | $7,320 +3% | $602,000 +0.7% |
| 2009 | $7,110 +2.9% | $598,000 -2.4% |
| 2008 | $6,909 -0.4% | $613,000 -8.9% |
| 2007 | $6,939 +5.3% | $673,000 +6.3% |
| 2006 | $6,590 +3.1% | $633,000 +5.9% |
| 2005 | $6,393 +5.3% | $598,000 +5.5% |
| 2004 | $6,073 +7.3% | $567,000 +8% |
| 2003 | $5,660 +9.7% | $525,000 +13.9% |
| 2002 | $5,159 +25.4% | $461,000 +32.9% |
| 2001 | $4,115 +10.8% | $347,000 +28.5% |
| 1999 | $3,715 | $270,000 |
Find assessor info on the county website
Monthly payment
Est. payment
Payment breakdown
Explore the cost of this home by adjusting the details. Changes won't be saved.Climate risks
Neighborhood: 02478
Nearby schools
Schools provided by the listing agent
- Elementary: Butler
- Middle: Chenery
- High: Belmont Hs
Source: MLS PIN. This data may not be complete. We recommend contacting the local school district to confirm school assignments for this home.
Similar homes
- $1,599,0004 bd3 ba2.4k sqft20 Village Cir, Lexington, MA 02420For Sale
 MLS ID #73569242, Ida M. Bianco, Coldwell Banker Realty - Lexington. MLS PIN
 - $1,475,0005 bd4 ba3.6k sqft581 California St, Newton, MA 02460For Sale
 MLS ID #73574823, Lev Borinski, Coldwell Banker Realty - Newton. MLS PIN
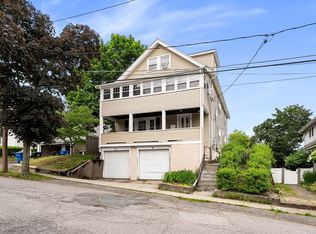
 - $1,400,0005 bd3 ba2.7k sqft49-51 Harding Ave, Belmont, MA 02478For Sale
 MLS ID #73537694, The Toland Team, Berkshire Hathaway HomeServices Commonwealth Real Estate. MLS PIN
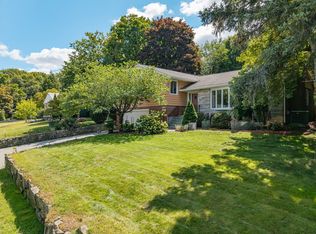
 - $1,389,0004 bd3 ba2.3k sqft184 Concord Ave, Lexington, MA 02421For Sale
 MLS ID #73569145, Preeti Walhekar, Keller Williams Realty Boston Northwest. MLS PIN
