Skip main navigation
Closed
  • $380,000

    60 Alaimo Dr, Rochester, NY 14625

    3beds
    1,428sqft
    Single Family Residence
    Built in 1953
    0.29 Acres Lot
    $381,300 Zestimate®
    $266/sqft
    $2,570 Estimated rent

    Home value

    $381,300

    $362,000 - $404,000

    $2,570/mo

    Zestimate® history
    Loading
    Loading...

    Owner options

    List your home for rent

    $2,570/mo

    Rent Zestimate®

    Find your next renter with Zillow Rental Manager. Plus, with online applications, you can quickly screen prospective tenants – for free.

    Learn more

    $2,570/mo

    Rent Zestimate®

    Refinance and save

    $2,871/mo

    Est. payment

    Refinancing to a lower rate could help reduce your monthly payments and save thousands over the life of the loan.

    See today's rates

    $2,871/mo

    Est. payment

    Explore your selling options

    Work with a Zillow partner agent

    Leverage their expertise and Zillow's premium Showcase listings to get your home seen by more buyers.

    Get started

    List with your own agent

    Get your home in front of millions of buyers by listing it on Zillow.

    Learn how to do it

    Sell it yourself

    Take full control of how buyers see your home on Zillow by listing For Sale by Owner (FSBO).

    List your home

    What's special

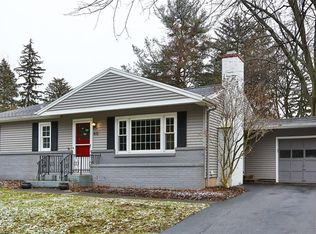
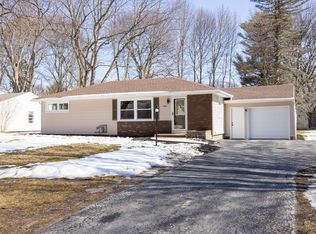
    Welcome to 60 Alaimo Drive, a beautifully updated 3-bedroom, 2-full-bath ranch offering easy single-level living, thoughtful improvements, and a warm, inviting feel throughout! The main living area is bright and comfortable, with hardwood floors, recessed lighting, and an easy flow into the dining area and beautifully updated kitchen. Completely redone in 2026, the kitchen brings a fresh, modern feel with a large center island, seating, stainless steel appliances, stylish lighting, and a walk-in pantry that adds excellent storage and everyday function. All three bedrooms are conveniently located on the main level, including a comfortable primary suite with its own full bathroom and walk-in closet. A second full bathroom serves the additional bedrooms, while the home’s updated finishes, natural light, and clean design give each space a polished, move-in-ready feel. The partially finished basement adds valuable additional square footage and flexibility, making it a great option for a rec room, media space, home gym, office, or whatever best fits your lifestyle. A laundry room adds practical function, while the attic and basement both received new insulation prior to 2024 for added efficiency. Additional updates include a new water heater in 2026 and Greenlight internet. Outside, the backyard patio offers a comfortable place to relax, dine, or enjoy the warmer months, while the garage adds storage and everyday convenience. Set in a highly convenient location just minutes from Corbett’s Glen Park and Ellison Park, with easy access to 490 and 590, this home offers a wonderful blend of comfort, updates, and everyday accessibility. With its updated kitchen, ranch layout, walk-in pantry, primary suite, flexible lower level, and thoughtful improvements, 60 Alaimo Drive is a home that feels easy to love from the moment you step inside! All offers to be reviewed on Tuesday, June 2nd at 2pm.

    Zillow last checked:

    Listing updated:

    Listed by:

    Jeremy V. Havens 585-507-9325,

    Elysian Homes by Mark Siwiec and Associates

    Bought with:

    Greg R Francati, 10401286747

    Howard Hanna

    Source: NYSAMLSs,MLS#: R1683832MLS LogoOriginating MLS: Rochester

    Facts & features

    Interior

    Bedrooms & bathrooms
    • Bedrooms: 3
    • Bathrooms: 2
    • Full bathrooms: 2
    • Main level bathrooms: 2
    • Main level bedrooms: 3
    Heating
    • Gas, Forced Air
    Cooling
    • Central Air
    Appliances
    • Included: Dryer, Dishwasher, Exhaust Fan, Gas Oven, Gas Range, Gas Water Heater, Microwave, Refrigerator, Range Hood, Washer
    • Laundry: In Basement
    Features
    • Breakfast Bar, Ceiling Fan(s), Eat-in Kitchen, Separate/Formal Living Room, Living/Dining Room, Walk-In Pantry, Bedroom on Main Level, Bath in Primary Bedroom, Main Level Primary, Primary Suite
    • Flooring: Carpet, Hardwood, Luxury Vinyl, Tile, Varies
    • Basement: Full,Partially Finished
    • Has fireplace: No
    Interior area
    • Total structure area: 1,428
    • Total interior livable area: 1,428 sqft

    Property

    Parking
    • Total spaces: 1
    • Parking features: Attached, Garage
    • Attached garage spaces: 1
    Features
    • Levels: One
    • Stories: 1
    • Patio & porch: Patio
    • Exterior features: Blacktop Driveway, Patio
    Lot
    • Size: 0.29 Acres
    • Dimensions: 75 x 166
    • Features: Rectangular, Rectangular Lot, Residential Lot
    Details
    • Parcel number: 2620001231800001064000
    • Special conditions: Standard

    Construction

    Type & style
    • Home type: SingleFamily
    • Architectural style: Ranch
    • Property subtype: Single Family Residence
    Materials
    • Other, Vinyl Siding
    • Foundation: Block
    • Roof: Asphalt,Shingle
    Condition
    • Resale
    • Year built: 1953

    Utilities & green energy

    • Electric: Circuit Breakers
    • Sewer: Connected
    • Water: Connected, Public
    • Utilities for property: Sewer Connected, Water Connected

    Community & HOA

    Community
    • Subdivision: James V Alaimo Sub
    Location
    • Region: Rochester

    Financial & listing details

    • Price per square foot: $266/sqft
    • Tax assessed value: $130,900
    • Annual tax amount: $6,235
    • Date on market: 5/27/2026
    • Cumulative days on market: 6 days
    • Listing terms: Cash,Conventional,FHA,VA Loan

    Price history

    DateEventPrice
    7/7/2026Sold$380,000+26.7%$266/sqft
    Source: NYSAMLSs #R1683832 Report a problem
    6/3/2026Pending sale$299,900$210/sqft
    Source: NYSAMLSs #R1683832 Report a problem
    5/27/2026Listed for sale$299,900+35.1%$210/sqft
    Source: NYSAMLSs #R1683832 Report a problem
    12/1/2023Sold$222,000-1.3%$155/sqft
    Source: NYSAMLSs #R1504021 Report a problem
    10/29/2023Pending sale$224,900$157/sqft
    Source: NYSAMLSs #R1504021 Report a problem
    10/29/2023Contingent$224,900$157/sqft
    Source: NYSAMLSs #R1504021 Report a problem
    10/14/2023Listed for sale$224,900$157/sqft
    Source: NYSAMLSs #R1504021 Report a problem

    Public tax history

    YearProperty taxesTax assessment
    2025-- $130,900
    2024-- $130,900
    2023-- $130,900
    2022-- $130,900
    2021-- $130,900
    2020-- $130,900
    2018-- $130,900 +13.8%
    2017$1,238 $115,000
    2016-- $115,000
    2015-- $115,000
    2014-- $115,000
    2013-- $115,000
    2012-- $115,000
    2011-- $115,000
    2010-- $115,000
    2009-- $115,000 +18.1%
    2007-- $97,400
    2006-- $97,400
    2005-- $97,400
    2004-- $97,400
    2003-- $97,400
    2002-- $97,400 +13.3%
    2001-- $86,000
    2000-- $86,000
    Find assessor info on the county website

    Neighborhood: 14625

    Nearby schools

    GreatSchools rating
    Schools provided by the listing agent
    • District: Penfield

    Source: NYSAMLSs. This data may not be complete. We recommend contacting the local school district to confirm school assignments for this home.

    Sell for more on Zillow
    Get a Zillow Showcase℠ listing at no additional cost and you could sell for .
    $381,300
    2% more
    +$7,626
    With Zillow Showcase(estimated)
    $388,926
    Sell for more on Zillow
    Get a Zillow Showcase℠ listing at no additional cost and you could sell for .
    $381,300
    2% more
    +$7,626
    With Zillow Showcase(estimated)
    $388,926