Nestled on a peaceful, sprawling half acre lot in the West Tangier section of Shirley, this beautiful home offers the perfect blend of comfort, style, and tranquility. Boasting 4 spacious bedrooms and 2 bathrooms, this property is designed to accommodate modern living with plenty of room for relaxation and entertainment. The large living area, furnished with a wood burning fireplace & Luxury vinyl floors, provides expansive space for those friendly gatherings. The large eat-in-kitchen, equipped with generous cabinet and counter space, allows a great amount of storage for those kitchen enthusiast. In addition this home boasts a large partially finished basement with an oversized family room, bedroom with an egress window, closets and unfinished bathroom. Plenty of unfinished space to add a full kitchen and another large bonus room. This space can be income producing with the proper Town of Brookhaven permits. Venture outside to your own private oasis. Designed for both relaxation and entertainment, the large inground pool creates a resort like ambiance with its tranquil settings. Whether you are hosting summer gatherings or enjoying a quiet evening swim under the stars, this secluded paradise offers the ultimate retreat in your backyard.
Sold for $635,000
$635,000
60 Alder Lane, Shirley, NY 11967
4beds
1,600sqft
Single Family Residence, Residential
Built in 1959
0.49 Acres Lot
$663,900 Zestimate®
$397/sqft
$3,985 Estimated rent
Home value
$663,900
$598,000 - $744,000
$3,985/mo
Zestimate® history
Owner options
List your home for rent
$3,985/mo
Rent Zestimate®
Find your next renter with Zillow Rental Manager. Plus, with online applications, you can quickly screen prospective tenants – for free.
$3,985/mo
Rent Zestimate®
Refinance and save
$4,367/mo
Est. payment
Refinancing to a lower rate could help reduce your monthly payments and save thousands over the life of the loan.
$4,367/mo
Est. payment
Explore your selling options
Work with a Zillow partner agent
Leverage their expertise and Zillow's premium Showcase listings to get your home seen by more buyers.
Get startedList with your own agent
Get your home in front of millions of buyers by listing it on Zillow.
Learn how to do itSell it yourself
Take full control of how buyers see your home on Zillow by listing For Sale by Owner (FSBO).
List your homeWhat's special
Wood burning fireplaceOversized family roomSprawling half acre lotLarge partially finished basementLarge inground poolLuxury vinyl floorsLarge eat-in-kitchen
Zillow last checked:
Listing updated:
Listed by:
Charbel Cerda-Hidalgo 631-740-7131,
Coldwell Banker M&D Good Life 631-878-6080,
Paul E. Peluso,
Coldwell Banker M&D Good Life
Bought with:
Amalia C. Duenas, 10401223626
Century 21 Icon
Source: OneKey® MLS as distributed by MLS GRID,MLS#: 816370
Facts & features
Interior
Bedrooms & bathrooms
- Bedrooms: 4
- Bathrooms: 2
- Full bathrooms: 2
Heating
- Baseboard, Hot Water, Oil
Cooling
- None
Appliances
- Included: Dryer, Microwave, Washer, Indirect Water Heater
- Laundry: Washer/Dryer Hookup
Features
- First Floor Bedroom, First Floor Full Bath, Eat-in Kitchen, Entrance Foyer, Granite Counters, Marble Counters, Primary Bathroom, Master Downstairs, Open Floorplan, Open Kitchen, Pantry, Recessed Lighting, Storage
- Flooring: Hardwood
- Basement: Partially Finished,Walk-Out Access
- Attic: Full,Pull Stairs,Unfinished
- Number of fireplaces: 1
- Fireplace features: Living Room, Wood Burning
Interior area
- Total structure area: 1,600
- Total interior livable area: 1,600 sqft
Property
Parking
- Total spaces: 1
- Parking features: Garage
- Garage spaces: 1
Features
- Has private pool: Yes
- Fencing: Back Yard,Fenced,Partial
Lot
- Size: 0.49 Acres
- Features: Front Yard, Near Public Transit, Near School, Near Shops
Details
- Additional structures: Workshop
- Parcel number: 0200974500200023000
- Special conditions: None
Construction
Type & style
- Home type: SingleFamily
- Architectural style: Ranch
- Property subtype: Single Family Residence, Residential
Materials
- Shingle Siding, Vinyl Siding
- Foundation: Block
Condition
- Year built: 1959
Utilities & green energy
- Sewer: Cesspool
- Water: Public
- Utilities for property: Cable Available, Phone Available, Trash Collection Public, Water Available, Water Connected
Community & HOA
HOA
- Has HOA: No
Location
- Region: Shirley
Financial & listing details
- Price per square foot: $397/sqft
- Tax assessed value: $2,025
- Annual tax amount: $9,188
- Date on market: 2/25/2025
- Cumulative days on market: 159 days
- Listing agreement: Exclusive Right To Sell
- Exclusions: Refrigerator
- Electric utility on property: Yes
Price history
| Date | Event | Price |
|---|---|---|
| 8/21/2025 | Sold | $635,000-2.3%$397/sqft |
Source:  OneKey® MLS as distributed by MLS GRID #816370 Report a problem OneKey® MLS as distributed by MLS GRID #816370 Report a problem | ||
| 5/16/2025 | Pending sale | $650,000$406/sqft |
Source: OneKey® MLS as distributed by MLS GRID #816370 Report a problem | ||
| 4/9/2025 | Price change | $650,000+18.4%$406/sqft |
Source: OneKey® MLS as distributed by MLS GRID #816370 Report a problem | ||
| 2/25/2025 | Listed for sale | $549,000+133.6%$343/sqft |
Source: OneKey® MLS as distributed by MLS GRID #816370 Report a problem | ||
| 9/10/2018 | Sold | $235,000+9.4%$147/sqft |
Source: OneKey® MLS as distributed by MLS GRID #L3035427 Report a problem | ||
| 6/1/2018 | Listed for sale | $214,900-18.4%$134/sqft |
Source: Belzak & Bodkin Realty Corp #3035427 Report a problem | ||
| 8/13/2003 | Sold | $263,500$165/sqft |
Source: Public Record Report a problem | ||
Public tax history
| Year | Property taxes | Tax assessment |
|---|---|---|
| 2025 | -- | $2,125 |
| 2024 | -- | $2,125 |
| 2023 | -- | $2,125 |
| 2022 | -- | $2,125 |
| 2021 | -- | $2,125 |
| 2020 | -- | $2,125 |
| 2019 | -- | $2,125 |
| 2018 | -- | $2,125 |
| 2017 | $9,812 | $2,125 |
| 2016 | -- | $2,125 |
| 2015 | -- | $2,125 |
| 2014 | -- | $2,125 |
| 2013 | -- | $2,125 |
| 2012 | -- | $2,125 |
| 2011 | -- | $2,125 |
| 2010 | -- | $2,125 |
| 2009 | -- | $2,125 |
| 2008 | -- | $2,125 |
| 2007 | $5,851 +29.3% | $2,125 |
| 2005 | $4,525 +6.3% | $2,125 |
| 2004 | $4,258 +6.7% | $2,125 |
| 2003 | $3,991 +6.3% | $2,125 |
| 2002 | $3,756 | $2,125 |
Find assessor info on the county website
Neighborhood: 11967
Nearby homes
- $650,0006 bd3 ba-- sqft19 Tipton Dr W, Shirley, NY 11967Off Market
- $501,0001 bd-- ba-- sqft24 Ranch Dr, Shirley, NY 11967Off Market
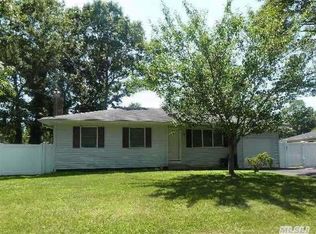
- $524,700-- bd-- ba-- sqft62 Alder Ln, Shirley, NY 11967Off Market
- $516,8003 bd1 ba-- sqft17 Tipton Dr W, Shirley, NY 11967Off Market
- $612,800-- bd-- ba-- sqft27 Ranch Dr, Shirley, NY 11967Off Market
- $521,700-- bd-- ba-- sqft25 Ranch Dr, Shirley, NY 11967Off Market
- $534,800-- bd-- ba-- sqft22 Ranch Dr, Shirley, NY 11967Off Market
- $565,900-- bd-- ba-- sqft59 Alder Ln, Shirley, NY 11967Off Market
Nearby schools
GreatSchools rating
- 7/10Nathaniel Woodhull Elementary SchoolGrades: K-5Distance: 1 mi
- 5/10William Paca Middle SchoolGrades: 6-8Distance: 1 mi
- 3/10William Floyd High SchoolGrades: 9-12Distance: 1.1 mi
Schools provided by the listing agent
- Elementary: Nathaniel Woodhull Elementary School
- Middle: William Paca Middle School
- High: William Floyd High School
Source: OneKey® MLS as distributed by MLS GRID. This data may not be complete. We recommend contacting the local school district to confirm school assignments for this home.
Get a cash offer in 3 minutes
Find out how much your home could sell for in as little as 3 minutes with a no-obligation cash offer.
Estimated market value
$663,900
Get a cash offer in 3 minutes
Find out how much your home could sell for in as little as 3 minutes with a no-obligation cash offer.
Estimated market value
$663,900
- New York
- Suffolk County
- Shirley
- 11967
- 60 Alder Lane
Nearby cities
Nearby zip codes
Other Shirley Topics
