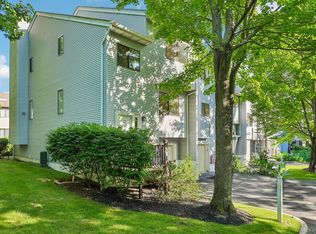
Welcome to luxury living in sought- after gated community of "Versailles"! Enjoy all amenities and beautiful landscaping & private wooded back yard 'set in rear of complex. There is a spacious open floor plan on main level, including living room, dining room, eat in kitchen, living room with gas fireplace & powder room. Upper level offers large primary ensuite jetted tub & separate soaking shower, plus second bedroom & full bath. Wooded floors thru out except in finished bsmt. Lower level completes the story with above grade finished area, ideal for home/office or possible third bedroom plus a third full bath, there is a walk out thru sliders to a backyard oasis.. There is also an oversized 1 car garage & convenient visitor parking. Versailles is pet friendly and offers a community pool & clubhouse. Convenient to NYS thruway NYC bus,& Garden State Parkway. Hurry!
For sale
$549,000
60 Alexander Court, Nanuet, NY 10954
2beds
1,920sqft
Condominium, Residential
Built in 2000
-- sqft lot
$-- Zestimate®
$286/sqft
$470/mo HOA
What's special
Dining roomBeautiful landscaping
- 27 days |
- 709 |
- 34 |
Likely to sell faster than
Zillow last checked:
Listing updated:
Listed by:
Howard Hanna Rand Realty 845-735-3700,
Steve R Bernasconi 845-729-2889
Source: OneKey® MLS as distributed by MLS GRID,MLS#: 1029545
Facts & features
Interior
Bedrooms & bathrooms
- Bedrooms: 2
- Bathrooms: 4
- Full bathrooms: 3
- 1/2 bathrooms: 1
Bedroom 1
- Level: Second
Bedroom 2
- Level: Second
Bathroom 1
- Level: Second
Bathroom 2
- Level: Second
Bathroom 3
- Level: Lower
Bonus room
- Level: Lower
Dining room
- Level: First
Kitchen
- Level: First
Laundry
- Level: Lower
Lavatory
- Level: Second
Living room
- Level: First
Heating
- Ducts, Forced Air
Cooling
- Central Air
Appliances
- Included: Dishwasher, Dryer, Gas Range, Refrigerator, Stainless Steel Appliance(s), Washer
Features
- First Floor Full Bath, Eat-in Kitchen, Primary Bathroom, Storage
- Flooring: Wood
- Basement: See Remarks,Walk-Out Access
- Attic: None
- Has fireplace: Yes
- Fireplace features: Living Room
- Common walls with other units/homes: 2+ Common Walls
Interior area
- Total structure area: 1,920
- Total interior livable area: 1,920 sqft
Video & virtual tour
Property
Parking
- Total spaces: 1
- Parking features: Attached, Driveway, Garage
- Garage spaces: 1
- Has uncovered spaces: Yes
Features
- Pool features: Community, Outdoor Pool
Details
- Parcel number: 39208905700700050050000300
- Special conditions: None
Construction
Type & style
- Home type: Condo
- Property subtype: Condominium, Residential
- Attached to another structure: Yes
Materials
- Stucco, Vinyl Siding
Condition
- Year built: 2000
Utilities & green energy
- Sewer: Public Sewer
- Water: Public
- Utilities for property: Cable Connected, Electricity Connected, Natural Gas Connected
Community & HOA
HOA
- Has HOA: Yes
- Services included: Common Area Maintenance, Maintenance Structure, Maintenance Grounds, Pool Service, Snow Removal, Trash
- HOA fee: $470 monthly
Location
- Region: Nanuet
Financial & listing details
- Price per square foot: $286/sqft
- Tax assessed value: $105,000
- Annual tax amount: $9,700
- Date on market: 7/31/2026
- Cumulative days on market: 27 days
- Listing agreement: Exclusive Right To Sell
- Electric utility on property: Yes
Estimated market value
Not available
Estimated sales range
Not available
Not available
Price history
| Date | Event | Price |
|---|---|---|
| 7/31/2026 | Listed for sale | $549,000+44.5%$286/sqft |
Source:  OneKey® MLS as distributed by MLS GRID #1029545 Report a problem OneKey® MLS as distributed by MLS GRID #1029545 Report a problem | ||
| 12/1/2009 | Sold | $380,000-5%$198/sqft |
Source: Public Record Report a problem | ||
| 7/31/2009 | Price change | $399,900-3.5%$208/sqft |
Source: Rosemarie Pelatti #468015 Report a problem | ||
| 5/30/2009 | Listed for sale | $414,500-9.8%$216/sqft |
Source: Rosemarie Pelatti #468015 Report a problem | ||
| 8/2/2005 | Sold | $459,500+99.9%$239/sqft |
Source: Public Record Report a problem | ||
| 2/19/2003 | Sold | $229,900$120/sqft |
Source: Public Record Report a problem | ||
Public tax history
| Year | Property taxes | Tax assessment |
|---|---|---|
| 2025 | -- | $105,000 |
| 2024 | -- | $105,000 |
| 2023 | -- | $105,000 |
| 2022 | -- | $105,000 |
| 2021 | -- | $105,000 |
| 2020 | -- | $105,000 |
| 2019 | -- | $105,000 |
| 2018 | -- | $105,000 |
| 2017 | $7,205 | $105,000 |
| 2016 | -- | $105,000 |
| 2015 | -- | $105,000 |
| 2014 | -- | $105,000 |
| 2013 | -- | $105,000 |
| 2012 | -- | $105,000 |
| 2011 | -- | $105,000 |
| 2010 | -- | $105,000 |
| 2009 | -- | $105,000 |
| 2007 | -- | $105,000 |
| 2006 | -- | $105,000 |
| 2005 | -- | $105,000 |
| 2004 | -- | $105,000 |
| 2003 | -- | $105,000 +85.5% |
| 2002 | -- | $56,600 +598.8% |
| 2001 | -- | $8,100 |
| 2000 | -- | $8,100 |
Find assessor info on the county website
Monthly payment
Climate risks
Neighborhood: 10954
Nearby schools
GreatSchools rating
- NAEast Ramapo Early Childhood CenterGrades: KDistance: 1.8 mi
- 2/10Chestnut Ridge Middle SchoolGrades: 7-8Distance: 3.1 mi
- 2/10Spring Valley High SchoolGrades: 9-12Distance: 1.6 mi
Schools provided by the listing agent
- Elementary: Eldorado Elementary School
- Middle: Chestnut Ridge Middle School
- High: Spring Valley High School
Source: OneKey® MLS as distributed by MLS GRID. This data may not be complete. We recommend contacting the local school district to confirm school assignments for this home.
- $725,0003 bd4 ba2.5k sqft58 Alexander Ct, Nanuet, NY 10954Off Market

- $684,7002 bd3 ba2.5k sqft62 Alexander Ct, Nanuet, NY 10954Off Market
- $689,4001 bd3 ba2.5k sqft56 Alexander Ct, Nanuet, NY 10954Off Market
- $622,8003 bd3 ba2.5k sqft64 Alexander Ct, Nanuet, NY 10954Off Market
- $610,6002 bd3 ba1.9k sqft66 Alexander Ct, Nanuet, NY 10954Off Market
- $613,7003 bd4 ba2.5k sqft68 Alexander Ct, Nanuet, NY 10954Off Market
- $659,3004 bd4 ba2.5k sqft70 Alexander Ct, Nanuet, NY 10954Off Market
- $555,0003 bd4 ba2.5k sqft54 Alexander Ct, Nanuet, NY 10954Sold
A local agent can set up tours, give advice and negotiate with sellers.
Similar homes
- $589,9992 bd4 ba2.3k sqft91 Meadow Lane, Nanuet, NY 10954For Sale

 MLS ID #998296, Valerie A Moldow, Listing by: Howard Hanna Rand Realty. OneKey® MLS as distributed by MLS GRID
 - $499,9002 bd3 ba1.5k sqft12 Evan Court, Nanuet, NY 10954For Sale
 MLS ID #1010221, Susan R Kopec, Listing by: Howard Hanna Rand Realty. OneKey® MLS as distributed by MLS GRID
 - $529,0002 bd4 ba1.2k sqft212 Arlington Court, Bardonia, NY 10954For Sale
 MLS ID #1018402, Regina Carmel, Listing by: Howard Hanna Rand Realty. OneKey® MLS as distributed by MLS GRID
 - $535,0002 bd2 ba1.7k sqft28 N De Baun Avenue #308, Suffern, NY 10901For Sale
 MLS ID #1037454, Jon Paul Molfetta, Listing by: Keller Williams Valley Realty. OneKey® MLS as distributed by MLS GRID
 - $380,0002 bd2 ba1.3k sqft26 Klint Court, Nanuet, NY 10954For SaleMLS ID #1015231, Karen H McCabe, Listing by: Weichert Realtors. OneKey® MLS as distributed by MLS GRID
- $550,0002 bd2 ba1.7k sqft28 N De Baun Avenue #304, Airmont, NY 10901For SaleMLS ID #970397, Jon Paul Molfetta, Listing by: Keller Williams Valley Realty. OneKey® MLS as distributed by MLS GRID
- $699,0004 bd3 ba2k sqft150 Schweizer Lane, Bardonia, NY 10954For SaleMLS ID #1010071, Karen A Ciccone, Listing by: Keller Williams Hudson Valley. OneKey® MLS as distributed by MLS GRID
- $569,0002 bd2 ba1.7k sqft26 N De Baun Avenue #104, Suffern, NY 10901For SaleMLS ID #931885, Ruth Dombroff, Listing by: Rodeo Realty Inc. OneKey® MLS as distributed by MLS GRID
- $499,9992 bd2 ba1.5k sqft24 N De Baun Avenue #302, Suffern, NY 10901For SaleMLS ID #993731, Ginny A Biscow, Listing by: Howard Hanna Rand Realty. OneKey® MLS as distributed by MLS GRID
- $469,0003 bd3 ba1.5k sqft239 Parkside Drive, Suffern, NY 10901For SaleMLS ID #1025833, Paige H. DiFrancesco, Listing by: Howard Hanna Rand Realty. OneKey® MLS as distributed by MLS GRID
- $775,0004 bd3 ba2.1k sqft111 Ludvigh Road, Bardonia, NY 10954For SaleMLS ID #1003216, Beth A. Siciliano, Listing by: Weichert Realtors. OneKey® MLS as distributed by MLS GRID
- $599,0003 bd1 ba1.2k sqft15 Summit Avenue, New City, NY 10956For SaleMLS ID #1021985, Jeanesca Martinez, Listing by: Keller Williams Realty Group. OneKey® MLS as distributed by MLS GRID
- $475,0002 bd2 ba1.5k sqft28 N De Baun Avenue #205, Suffern, NY 10901For SaleMLS ID #1012858, Matthew O'Hare, Listing by: Coldwell Banker Realty. OneKey® MLS as distributed by MLS GRID
- $639,0003 bd2 ba1.3k sqft1 Gloria Court, New City, NY 10956For SaleMLS ID #1035219, Susan Perzigian, Listing by: Keller Williams Hudson Valley. OneKey® MLS as distributed by MLS GRID
- $469,0002 bd3 ba1.2k sqft9 Heritage Drive #A, New City, NY 10956For SaleMLS ID #1030800, Arlene L Rottenstein, Listing by: Coldwell Banker Realty. OneKey® MLS as distributed by MLS GRID
- $550,0004 bd3 ba2.3k sqft7 East Place, Tuxedo Park, NY 10987For SaleMLS ID #1030684, Windy C. Rosengart, Listing by: Stonehaven Properties. OneKey® MLS as distributed by MLS GRID
- $795,0004 bd3 ba2.1k sqft1302 Parkview Drive, Spring Valley, NY 10977For SaleMLS ID #1001091, Samuel Fish, Listing by: Landslide Realty Corp. OneKey® MLS as distributed by MLS GRID
- $495,0002 bd3 ba1.6k sqft62 Somerset Drive, Suffern, NY 10901For SaleMLS ID #978992, Martina Cinarli, Listing by: Prominent Properties Sotheby's. OneKey® MLS as distributed by MLS GRID
- $749,0004 bd3 ba1.8k sqft16 Elm Street #301, Spring Valley, NY 10977For SaleMLS ID #1033208, Rachel Schnitzler, Listing by: Q Home Sales. OneKey® MLS as distributed by MLS GRID
- $555,0003 bd3 ba1.3k sqft146 Foltim Way, Congers, NY 10920For SaleMLS ID #1022831, Mindy Paciello, Listing by: Weichert Realtors. OneKey® MLS as distributed by MLS GRID
