Located in the sought-after Waterbury Park community of West Bedford, this thoughtfully designed home offers the perfect blend of style, space, and functionality. The main level features a bright, open layout centred around a chef-inspired kitchen with full-size fridge and freezer, gas cooktop, wall oven, microwave, prep sink, pot filler, and walk-in pantry. The spacious dining area is ideal for hosting, while the living room offers a warm, inviting space to gather. A well-designed entryway with custom storage and built-in lockers keeps everyday life organized. Upstairs, the primary suite is a true retreat with vaulted ceilings, statement beams, two walk-in closets (including direct access to the laundry room), and a spa-like ensuite with soaker tub and separate shower. Two additional bedrooms each feature walk-in closets and private 2-piece ensuites, plus a flexible office or optional fifth bedroom. The fully finished lower level includes a separate side entrance, full kitchen, living area, two bedrooms, full bath, and its own laundry—ideal for extended family or potential rental income. Step outside to a private backyard designed for summer living, complete with a covered deck, large sun deck, above-ground pool, hot tub, and fenced area for kids or pets. Enjoy direct access to a quiet section of Kearney Lake just behind the property. Additional highlights include natural gas service, a double garage with 14’ ceilings, and quick access to Highway 102.
For sale
C$1,650,000
60 Amesbury Gate, Halifax, NS B4B 0R4
7beds
4,176sqft
Single Family Residence
Built in 2016
10,545 Square Feet Lot
$-- Zestimate®
C$395/sqft
C$-- HOA
What's special
Bright open layoutChef-inspired kitchenFull-size fridge and freezerGas cooktopWall ovenPrep sinkPot filler
- 143 days |
- 32 |
- 1 |
Zillow last checked:
Listing updated:
Listed by:
Laura Sumarah,
EXP Realty of Canada Inc. Brokerage,
The Chelsea L Team,
EXP Realty of Canada Inc.
Source: NSAR,MLS®#: 202606327 Originating MLS®#: Nova Scotia Association of REALTORS®
Originating MLS®#: Nova Scotia Association of REALTORS®Facts & features
Interior
Bedrooms & bathrooms
- Bedrooms: 7
- Bathrooms: 6
- Full bathrooms: 3
- 1/2 bathrooms: 3
- Main level bathrooms: 1
Bedroom
- Level: Basement
- Area: 120.08
- Dimensions: 10.92 x 11
Bedroom 1
- Level: Second
- Area: 138.9
- Dimensions: 11.42 x 12.17
Bedroom 2
- Level: Second
- Area: 133.73
- Dimensions: 12.25 x 10.92
Bedroom 3
- Level: Second
- Area: 162.12
- Dimensions: 13.42 x 12.08
Bathroom
- Level: Main
- Area: 23.76
- Dimensions: 4.83 x 4.92
Bathroom 1
- Level: Basement
- Area: 86.13
- Dimensions: 8.83 x 9.75
Bathroom 2
- Level: Second
- Area: 42.5
- Dimensions: 8.5 x 5
Bathroom 3
- Level: Second
- Area: 149.5
- Dimensions: 13 x 11.5
Dining room
- Level: Main
- Area: 166.44
- Dimensions: 8.92 x 18.67
Kitchen
- Level: Main
- Area: 237.07
- Dimensions: 14.08 x 16.83
Living room
- Level: Main
- Area: 263.74
- Dimensions: 13.58 x 19.42
Office
- Level: Basement
- Area: 125.94
- Dimensions: 7.75 x 16.25
Heating
- Fireplace(s), Heat Pump
Appliances
- Laundry: Laundry Room
Features
- Central Vacuum, Ensuite Bath, High Speed Internet
- Flooring: Hardwood, Tile
- Basement: Finished
- Has fireplace: Yes
Interior area
- Total structure area: 4,176
- Total interior livable area: 4,176 sqft
- Finished area above ground: 2,981
Property
Parking
- Total spaces: 4
- Parking features: Double, Built-In, Heated Garage, Wired, Concrete
- Attached garage spaces: 2
- Has uncovered spaces: Yes
- Details: Parking Details(Driveway, Garage, Or Street), Garage Details(Double, Built In)
Features
- Levels: 2 Storey
- Stories: 2
- Patio & porch: Deck
- Pool features: Above Ground
- Has spa: Yes
- Spa features: Heated
- Has view: Yes
- View description: Lake
- Has water view: Yes
- Water view: Lake
- Waterfront features: Lake Privileges
Lot
- Size: 10,545 Square Feet
- Features: Cleared, Partial Landscaped, Under 0.5 Acres, Near Public Transit
Details
- Parcel number: 41403270
- Zoning: BWCDD
- Other equipment: HRV (Heat Rcvry Ventln), No Rental Equipment
Construction
Type & style
- Home type: SingleFamily
- Property subtype: Single Family Residence
Materials
- Stone, Vinyl Siding
- Roof: Asphalt
Condition
- New construction: No
- Year built: 2016
Utilities & green energy
- Sewer: Municipal
- Water: Municipal
- Utilities for property: Cable Connected, Electricity Connected, Natural Gas Connected, Phone Connected, Electric, Natural Gas
Community & HOA
Community
- Features: Park, Playground, Recreation Center, School Bus Service, Shopping, Place of Worship
Location
- Region: Halifax
Financial & listing details
- Price per square foot: C$395/sqft
- Price range: C$1.7M - C$1.7M
- Date on market: 4/4/2026
- Exclusions: Fridges In Garage
- Ownership: Freehold
- Electric utility on property: Yes
Price history
| Date | Event | Price |
|---|---|---|
| 4/4/2026 | Listed for sale | C$1,650,000C$395/sqft |
Source:  NSAR #202606327 Report a problem NSAR #202606327 Report a problem | ||
Public tax history
Tax history is unavailable.
Climate risks
Neighborhood: B4B
Nearby schools
GreatSchools rating
No schools nearby
We couldn't find any schools near this home.
- C$838,2005 bd4 ba5k sqft6 Weybridge Ln, Bedford, NS B4B0R9Off Market
- C$438,8003 bd3 ba3.2k sqft25 Bradford Pl, Bedford, NS B4B0R7Off Market
- C$367,8003 bd3 ba2.7k sqft27 Bradford Pl, Bedford, NS B4B0R7Off Market
- C$720,1004 bd3 ba3.5k sqft5 Weybridge Ln, Bedford, NS B4B0R9Off Market
- C$396,1004 bd3 ba2.1k sqft202 Bradford Pl, Bedford, NS B4B0R6Off Market
- C$439,8003 bd3 ba3.2k sqft29 Bradford Pl, Bedford, NS B4B0R7Off Market
- C$521,2004 bd4 ba2.7k sqft10 Bradford Pl, Bedford, NS B4B0R6Off Market
- C$370,6004 bd3 ba2.1k sqft200 Bradford Pl, Bedford, NS B4B0R6Off Market
Similar homes
- C$1,799,9009 bd7 ba6k sqft70 Bradford Pl, Halifax, NS B4B 0R6For Sale
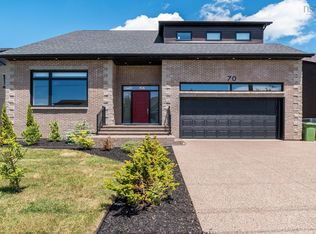 MLS ID #202615953, Linda Tanner, Royal LePage Atlantic Brokerage. NSAR
 - C$1,649,0006 bd5 ba5.3k sqft26 Glissade Ct, Halifax, NS B4B 2K5For Sale
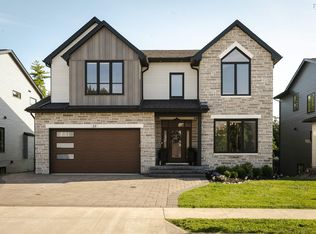 MLS ID #202620763, Sarah Schlender, The Agency Real Estate Brokerage Brokerage. NSAR
 - C$1,379,9005 bd5 ba3.7k sqft4 Crownridge Dr, Bedford, NS B4B 0X4For Sale
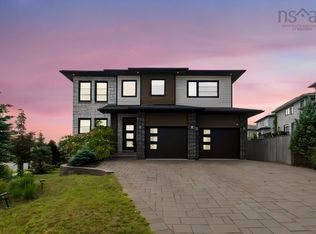 MLS ID #202616473, Daniel Chisholm, Sutton Group Professional Realty Brokerage. NSAR
 - C$1,359,0004 bd4 ba3.2k sqft92 Shirley Elliott Ct, Halifax, NS B4B 0Z8For Sale
 MLS ID #202619761, Nick Wang, Verve Realty Group Brokerage. NSAR
 - C$1,529,0005 bd6 ba5.9k sqft129 William Borrett Ter, Halifax, NS B4A 0G6For SaleMLS ID #202606059, Micheline Chian, Exit Realty Metro Brokerage. NSAR
- C$1,679,9005 bd6 ba4k sqft89 Cairnstone Ln, Halifax, NS B4B 2G5For SaleMLS ID #202618730, Dave Lu, Verve Realty Group Brokerage. NSAR
- C$1,999,9006 bd5 ba4.9k sqft82 Sedgewick Pl, Halifax, NS B4A 0G5For SaleMLS ID #202612400, Amer Haidar, Royal LePage Atlantic Brokerage. NSAR
- C$1,225,0006 bd4 ba4.1k sqft119 William Borrett Ter, Halifax, NS B4A 0G6For SaleMLS ID #202613429, Yasser Khalaf, RE/MAX Nova (Halifax) Brokerage. NSAR
- C$1,199,0005 bd5 ba3.8k sqft72 Bristolton Ave, Halifax, NS B4B 0Z7For SaleMLS ID #202603841, Ye Na Lim, Royal LePage Atlantic Brokerage. NSAR
- C$1,695,0006 bd5 ba5.4k sqft6 Glissade Ct, Halifax, NS B4B 2K5New ConstructionMLS ID #202607362, Yasser Khalaf, RE/MAX Nova (Halifax) Brokerage. NSAR
- C$999,9006 bd4 ba3.4k sqft166 Hollyhock Way, Bedford, NS B4B 0L4For SaleMLS ID #202618880, Shariq Wasi, RE/MAX NOVA (Windsor) Brokerage. NSAR
- C$1,499,9006 bd6 ba5.6k sqft347 Starboard Dr, Halifax, NS B3M 0L5For SaleMLS ID #202616526, Qing Chen, Pied A Terre Realty Inc. Brokerage. NSAR
- C$1,090,0005 bd4 ba3.5k sqft27 Bree Ln, Hammonds Plains, NS B4B 0K3For SaleMLS ID #202620766, Matthew Archer, Red Door Realty Brokerage. NSAR
- C$1,250,0005 bd4 ba3.8k sqft420 Gatehouse Run, Hammonds Plains, NS B4B 0B3For SaleMLS ID #202613348, Nassim Klayme, RE/MAX Nova Brokerage. NSAR
- C$969,9004 bd4 ba3.3k sqft66 Innsbrook Way, Halifax, NS B4B 0X7For SaleMLS ID #202605345, Shuang Hou, EXP Realty of Canada Inc. Brokerage. NSAR
- C$1,200,0006 bd4 ba3.6k sqft17 Oakley Ave, Halifax, NS B3M 3G6For SaleMLS ID #202619502, Mary Clark, Engel & Volkers Brokerage. NSAR
- C$1,389,9004 bd5 ba3.2k sqft398 Shore Dr, Bedford, NS B4A 2C6New ConstructionMLS ID #202616513, Deirdre Goulding, RE/MAX Nova (Halifax) Brokerage. NSAR
- C$949,0005 bd4 ba3.8k sqft3 Sedgewick Pl, Halifax, NS B4A 0G5For SaleMLS ID #202608797, Aaron Meisner, RE/MAX Nova (Halifax) Brokerage. NSAR
- C$1,299,0005 bd4 ba3.6k sqft150 Matthew Dr, Halifax, NS B4B 1T8For SaleMLS ID #202610659, Dawn Dauphinee, Domus Realty Limited Brokerage. NSAR
- C$854,9994 bd4 ba2.5k sqft86 Bramwell Ct, Halifax, NS B4B 0W2For SaleMLS ID #202614413, Kiran Babu Mekala, Sutton Group Professional Realty Brokerage. NSAR
