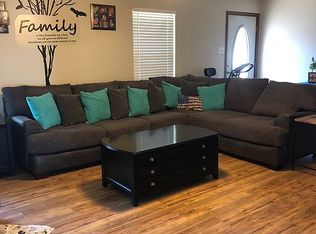
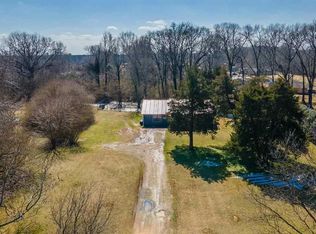
Escape to the peace and privacy of country living outside of city limits while staying just minutes from all the conveniences of Cabot! This well-maintained 3-bedroom, 2-bath home offers a comfortable living space that sits on over 4 acres. Inside you'll find a functional open floor plan filled with natural light, creating a warm and inviting atmosphere. The home also features a spacious laundry room and two-car garage, providing plenty of room for parking and additional storage. Step outside to relax on the back patio while taking in the peaceful country views. Two storage sheds convey with the property, offering ample space for tools, lawn equipment, or extra storage. Eligible for USDA financing. So many great things to love about this house. Schedule your showing today!
Accepting back-up offers
$299,000
60 Andrew Dr, Cabot, AR 72023
3beds
1,609sqft
Single Family Residence
Built in 1993
4.27 Acres Lot
$-- Zestimate®
$186/sqft
$-- HOA
What's special
Two-car garagePeaceful country viewsSpacious laundry roomBack patioTwo storage shedsFunctional open floor planComfortable living space
- 5 days |
- 378 |
- 24 |
Likely to sell faster than
Zillow last checked:
Listing updated:
Listed by:
Greg Berry 501-747-3431,
Young Home Sales 501-239-2443
Source: CARMLS,MLS#: 26026790
Loading...
Facts & features
Interior
Bedrooms & bathrooms
- Bedrooms: 3
- Bathrooms: 2
- Full bathrooms: 2
Dining room
- Features: Kitchen/Dining Combo, Breakfast Bar
Heating
- Natural Gas
Cooling
- Gas
Appliances
- Included: Built-In Range, Microwave, Gas Range, Electric Range, Dishwasher, Gas Water Heater
- Laundry: Washer Hookup, Electric Dryer Hookup, Laundry Room
Features
- Walk-In Closet(s), Ceiling Fan(s), Breakfast Bar, Kit Counter-Other, Sheet Rock, All Bedrooms Down, 3 Bedrooms Same Level
- Flooring: Vinyl, Tile
- Attic: Floored
- Has fireplace: No
- Fireplace features: None
Interior area
- Total structure area: 1,609
- Total interior livable area: 1,609 sqft
Property
Parking
- Total spaces: 2
- Parking features: Garage, Two Car, Garage Door Opener
- Has garage: Yes
Features
- Levels: One
- Stories: 1
- Patio & porch: Patio
- Exterior features: Storage
Lot
- Size: 4.27 Acres
- Features: Level, Cleared, Subdivided
Details
- Parcel number: 19400009000
Construction
Type & style
- Home type: SingleFamily
- Architectural style: Ranch
- Property subtype: Single Family Residence
Materials
- Masonite, Wood Siding
- Foundation: Slab
- Roof: Composition
Condition
- New construction: No
- Year built: 1993
Utilities & green energy
- Electric: Electric-Co-op
- Gas: Gas-Natural
- Sewer: Septic Tank
- Water: Public
- Utilities for property: Natural Gas Connected
Community & HOA
Community
- Subdivision: DREW WOOD
HOA
- Has HOA: No
Location
- Region: Cabot
Financial & listing details
- Price per square foot: $186/sqft
- Tax assessed value: $117,150
- Annual tax amount: $1,075
- Date on market: 7/2/2026
- Listing terms: VA Loan,FHA,Conventional,Cash,USDA Loan
- Road surface type: Paved
Estimated market value
Not available
Estimated sales range
Not available
Not available
Price history
| Date | Event | Price |
|---|---|---|
| 7/2/2026 | Listed for sale | $299,000+17.3%$186/sqft |
Source: | ||
| 9/13/2022 | Sold | $255,000+6.3%$158/sqft |
Source: | ||
| 8/9/2022 | Contingent | $239,900$149/sqft |
Source: | ||
| 8/5/2022 | Listed for sale | $239,900-7.7%$149/sqft |
Source: | ||
| 2/6/2015 | Sold | $260,000+85.8%$162/sqft |
Source: Agent Provided Report a problem | ||
| 1/26/2014 | Listed for sale | $139,900+59.9%$87/sqft |
Source: Crye-Leike #10375100 Report a problem | ||
| 7/31/2006 | Sold | $87,500$54/sqft |
Source: Agent Provided Report a problem | ||
Public tax history
| Year | Property taxes | Tax assessment |
|---|---|---|
| 2025 | -- | $23,430 |
| 2024 | $1,075 | $23,430 |
| 2023 | $1,075 +53.5% | $23,430 |
| 2022 | $700 +5.2% | $23,430 +3.3% |
| 2021 | $666 +8% | $22,680 +5% |
| 2020 | $616 | $21,600 |
| 2019 | $616 -3.9% | $21,600 |
| 2018 | $641 | $21,600 |
| 2017 | $641 +4.8% | $21,600 |
| 2016 | $612 | $21,600 +8.2% |
| 2015 | $612 +8.1% | $19,960 |
| 2014 | $566 -33.1% | $19,960 |
| 2013 | $846 | $19,960 |
| 2012 | -- | $19,960 |
| 2011 | -- | $19,960 -1.1% |
| 2010 | -- | $20,190 |
| 2009 | -- | $20,190 +5.7% |
| 2008 | -- | $19,100 |
| 2007 | -- | $19,100 |
| 2006 | -- | $19,100 +15.8% |
| 2005 | -- | $16,500 |
| 2004 | -- | $16,500 |
| 2003 | -- | $16,500 |
| 2002 | -- | $16,500 |
Find assessor info on the county website
Monthly payment
Est. payment$--/mo
Payment breakdown
Explore the cost of this home by adjusting the details. Changes won't be saved.All calculations are estimates and provided by Zillow, Inc. for informational purposes only. Actual amounts may vary.
HOA fees may include property taxes on listings classified as Co-Ops. Contact the listing agent and/or owner for fee details.
Mortgage interest rates are dependent on a number of factors, including credit score, down payment, and repayment length. Interest rate data provided by Zillow Group Marketplace, Inc. as of 1/1/1970 from various mortgage lenders with which we have lead or other similar arrangements; the Estimated Payment is an average of those rates.
See how much you could borrow to make a competitive offer.
Climate risks
Neighborhood: 72023
Nearby schools
GreatSchools rating
- 8/10Southside Elementary SchoolGrades: K-4Distance: 1.2 mi
- 7/10Cabot Junior High SouthGrades: 7-8Distance: 1.5 mi
- 8/10Cabot High SchoolGrades: 9-12Distance: 3.5 mi
A local agent can set up tours, give advice and negotiate with sellers.
A local lender can help you make sure your offer is ready when you are.
- Arkansas
- Lonoke County
- Cabot
- 72023
- 60 Andrew Dr


