Charming Mountain Getaway on 5 Unrestricted Acres Originally built in 1986 and exceptionally well-cared-for, this 3 bedroom, 1.5 bath cabin offers the perfect blend of comfort, privacy, and classic WV mountain charm. Set on 5 mostly wooded, unrestricted acres, the land is gently rolling, easily walkable, and fully usable—ideal for weekend retreats, STR potential, or full-time living in a peaceful rural setting. Access is incredible with 3 separate entrances to the land from Angle Dr. The home features a durable green standing-seam metal roof, yellow vinyl siding, and multiple outdoor living spaces including a covered front porch with valley and distant mountain views, a covered side porch, and a private rear paver patio—an excellent spot for relaxing or adding a future hot tub. Inside, you’ll find over 1,200 sq ft of comfortable living space with a warm, inviting feel. The interior features drywall and light, tasteful paint colors, complemented by natural-tone laminate flooring, crown molding accents, and a cozy pellet stove with a glass window for flame visibility. One of the bedrooms boasts vaulted ceilings, a skylight, and two exterior doors leading to both the side porch and the rear patio. Heating and cooling are easy and efficient with electric baseboard heat, pellet stove, and three window A/C units that convey. Major appliances also convey, including refrigerator, microwave, washer, dryer, and the pellet stove. Additional outbuildings—a storage shed and a carport—are included as well. (Furniture may be available separately, outside the contract of sale.) With well water, on-site septic, and convenient access just a few hundred feet off paved roads, this cabin is as practical as it is charming. Pride of ownership is evident throughout, from the excellent condition of the porches and decks to the overall upkeep of the home. Whether you're seeking a serene getaway or a move-in ready full-time residence, 60 Angle Dr delivers the peace, space, and natural beauty that Purgitsville is known for.
Sold for $250,000
$250,000
60 Angle Dr, Purgitsville, WV 26852
3beds
1,224sqft
Single Family Residence
Built in 1987
5 Acres Lot
$254,200 Zestimate®
$204/sqft
$1,370 Estimated rent
Home value
$254,200
Estimated sales range
Not available
$1,370/mo
Zestimate® history
Owner options
List your home for rent
$1,370/mo
Rent Zestimate®
Find your next renter with Zillow Rental Manager. Plus, with online applications, you can quickly screen prospective tenants – for free.
$1,370/mo
Rent Zestimate®
Refinance and save
$1,132/mo
Est. payment
Refinancing to a lower rate could help reduce your monthly payments and save thousands over the life of the loan.
$1,132/mo
Est. payment
Explore your selling options
Work with a Zillow partner agent
Leverage their expertise and Zillow's premium Showcase listings to get your home seen by more buyers.
Get startedList with your own agent
Get your home in front of millions of buyers by listing it on Zillow.
Learn how to do itSell it yourself
Take full control of how buyers see your home on Zillow by listing For Sale by Owner (FSBO).
List your homeWhat's special
Zillow last checked:
Listing updated:
Listed by:
Jake VanMeter 304-813-5445,
RE/MAX Real Estate Group
Bought with:
Brittany Cunningham
Pioneer Ridge Realty
Source: Bright MLS,MLS#: WVHS2007136
Facts & features
Interior
Bedrooms & bathrooms
- Bedrooms: 3
- Bathrooms: 2
- Full bathrooms: 1
- 1/2 bathrooms: 1
- Main level bathrooms: 2
- Main level bedrooms: 3
Basement
- Area: 0
Heating
- Baseboard, Electric, Other
Cooling
- Window Unit(s), Electric
Appliances
- Included: Microwave, Dryer, Washer, Cooktop, Refrigerator, Electric Water Heater
Features
- Has basement: No
- Has fireplace: No
Interior area
- Total structure area: 1,224
- Total interior livable area: 1,224 sqft
- Finished area above ground: 1,224
- Finished area below ground: 0
Property
Parking
- Total spaces: 2
- Parking features: Detached Carport, Driveway
- Carport spaces: 2
- Has uncovered spaces: Yes
Accessibility
- Accessibility features: None
Features
- Levels: One
- Stories: 1
- Pool features: None
- Has view: Yes
- View description: Mountain(s), Pasture, Scenic Vista, Trees/Woods, Valley
Lot
- Size: 5 Acres
- Features: Rural
Details
- Additional structures: Above Grade, Below Grade
- Parcel number: 06 14004700000000
- Zoning: 101
- Special conditions: Standard
Construction
Type & style
- Home type: SingleFamily
- Architectural style: Ranch/Rambler
- Property subtype: Single Family Residence
Materials
- Vinyl Siding, T-1-11
- Foundation: Crawl Space, Block
- Roof: Metal
Condition
- New construction: No
- Year built: 1987
Utilities & green energy
- Sewer: On Site Septic
- Water: Well
Community & HOA
Community
- Subdivision: None Available
HOA
- Has HOA: No
Location
- Region: Purgitsville
- Municipality: Mill Creek
Financial & listing details
- Price per square foot: $204/sqft
- Tax assessed value: $59,820
- Annual tax amount: $506
- Date on market: 12/2/2025
- Listing agreement: Exclusive Right To Sell
- Ownership: Fee Simple
Price history
| Date | Event | Price |
|---|---|---|
| 3/20/2026 | Sold | $250,000$204/sqft |
Source:  Bright MLS #WVHS2007136 Report a problem Bright MLS #WVHS2007136 Report a problem | ||
| 1/22/2026 | Contingent | $250,000$204/sqft |
Source: Bright MLS #WVHS2007136 Report a problem | ||
| 12/3/2025 | Listed for sale | $250,000+400%$204/sqft |
Source: Bright MLS #WVHS2007136 Report a problem | ||
| 9/15/2000 | Sold | $50,000$41/sqft |
Source: Agent Provided Report a problem | ||
Public tax history
| Year | Property taxes | Tax assessment |
|---|---|---|
| 2025 | $507 +5.8% | $59,840 +8.5% |
| 2024 | $479 +4.5% | $55,160 +4.8% |
| 2023 | $459 -3.8% | $52,640 -3.5% |
| 2022 | $477 | $54,560 +3.2% |
| 2021 | -- | $52,880 |
| 2020 | -- | $52,880 -0.2% |
| 2019 | $382 +1.6% | $53,000 +1.6% |
| 2018 | $376 +61% | $52,160 -0.5% |
| 2017 | $234 +5.4% | $52,400 +2.6% |
| 2016 | $222 | $51,060 -12.6% |
| 2015 | $222 -20.1% | $58,400 -2.4% |
| 2014 | $277 -3.6% | $59,840 +0.7% |
| 2013 | $288 | $59,420 -3.1% |
| 2012 | $288 -1.1% | $61,340 -0.8% |
| 2011 | $291 -0.2% | $61,820 -1.2% |
| 2010 | $292 -5.7% | $62,600 -4.4% |
| 2009 | $310 -4.3% | $65,480 -3.7% |
| 2008 | $324 -7.1% | $68,000 -3.4% |
| 2007 | $349 +20.5% | $70,400 +29.4% |
| 2006 | $289 +37.6% | $54,400 +25% |
| 2005 | $210 | $43,520 +26.1% |
| 2003 | -- | $34,500 -0.5% |
| 2002 | -- | $34,680 -4.3% |
| 2001 | -- | $36,240 |
Find assessor info on the county website
Neighborhood: 26852
Nearby homes
- $345,0002 bd1 ba1k sqft2420 Mountain View Rd, Purgitsville, WV 26852Off Market
- $38,5006.92 AcresPurgitsville Pike, Purgitsville, WV 26852Sold
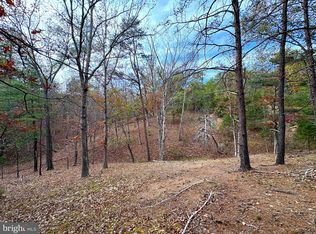
- $274,7003 bd1 ba1.4k sqft202 Angle Dr, Purgitsville, WV 26852Off Market
- $90,0003 bd1 ba900 sqft179 Angle Dr, Purgitsville, WV 26852Pending

- $304,1003 bd2 ba1.4k sqft258 Shingleton Ln, Purgitsville, WV 26852Off Market
- $320,6002 bd2 ba2.1k sqft253 Angle Dr, Purgitsville, WV 26852Off Market
- $345,0003 bd1 ba1.9k sqft4078 Purgitsville Pike, Purgitsville, WV 26852Pending
- $287,300-- bd-- ba-- sqft404 Angle Dr, Purgitsville, WV 26852Off Market
Nearby schools
GreatSchools rating
- 7/10Romney Elementary SchoolGrades: PK-5Distance: 9.2 mi
- 5/10Romney Middle SchoolGrades: 6-8Distance: 11.8 mi
- 1/10Hampshire Senior High SchoolGrades: 6-12Distance: 11.9 mi
Schools provided by the listing agent
- District: Hampshire County Schools
Source: Bright MLS. This data may not be complete. We recommend contacting the local school district to confirm school assignments for this home.


Get pre-qualified for a loan
At Zillow Home Loans, we can pre-qualify you in as little as 5 minutes with no impact to your credit score.An equal housing lender. NMLS #10287.
Nearby cities
Nearby zip codes
Other Purgitsville Topics
