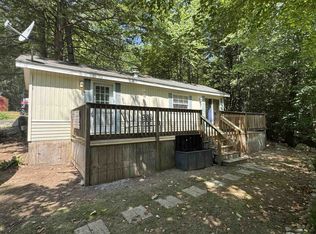
Welcome to the Rock Rimmon Cooperative Park, a community of small homes offering simple and low maintenance living with no age restriction! At just 481 square feet of living space, this home offers an intelligent floor plan making best use of each area. An open concept living room and eat-in kitchen gives a spacious feeling with lots of natural lighting during the day. The bathroom is large and has a convenient walk-in shower PLUS your own washer and dryer! Built in 2019, this home offers all the modern conveniences you need in a compact space. There is a porch for relaxing outside. Showings begin immediately, come take a look for yourself! Park approval required. Dogs allowed with Cooperative approval
Closed
Listed by: The Merrill Bartlett Group • Lynne Bartlett Merrill
Bought with: The Merrill Bartlett Group
$95,000
60 Annaloro Boulevard, Danville, NH 03819
1beds
481sqft
Manufactured Home
Built in 2019
-- sqft lot
$113,900 Zestimate®
$198/sqft
$1,851 Estimated rent
Home value
$113,900
$103,000 - $128,000
$1,851/mo
Zestimate® history
Owner options
List your home for rent
$1,851/mo
Rent Zestimate®
Find your next renter with Zillow Rental Manager. Plus, with online applications, you can quickly screen prospective tenants – for free.
$1,851/mo
Rent Zestimate®
Refinance and save
$511/mo
Est. payment
Refinancing to a lower rate could help reduce your monthly payments and save thousands over the life of the loan.
$511/mo
Est. payment
Explore your selling options
Work with a Zillow partner agent
Leverage their expertise and Zillow's premium Showcase listings to get your home seen by more buyers.
Get startedList with your own agent
Get your home in front of millions of buyers by listing it on Zillow.
Learn how to do itSell it yourself
Take full control of how buyers see your home on Zillow by listing For Sale by Owner (FSBO).
List your homeWhat's special
Zillow last checked:
Listing updated:
Listed by:
Lynne Bartlett Merrill,
The Merrill Bartlett Group 603-642-5171
Bought with:
Karen D Lumnah
The Merrill Bartlett Group
Source: PrimeMLS,MLS#: 5004809
Facts & features
Interior
Bedrooms & bathrooms
- Bedrooms: 1
- Bathrooms: 1
- 3/4 bathrooms: 1
Heating
- Propane, Forced Air
Cooling
- None
Appliances
- Included: Microwave, Gas Range, ENERGY STAR Qualified Refrigerator, ENERGY STAR Qualified Washer, Gas Water Heater, Gas Dryer
Features
- Cathedral Ceiling(s), Dining Area, Kitchen/Living
- Flooring: Vinyl Plank
- Has basement: No
Interior area
- Total structure area: 481
- Total interior livable area: 481 sqft
- Finished area above ground: 481
- Finished area below ground: 0
Property
Parking
- Total spaces: 2
- Parking features: Gravel, Driveway, Parking Spaces 2, Unpaved
- Has uncovered spaces: Yes
Accessibility
- Accessibility features: 1st Floor 3/4 Bathroom, 1st Floor Bedroom, 1st Floor Hrd Surfce Flr, 3 Ft. Doors, Accessibility Features, Bathroom w/5 Ft. Diameter, Bathroom Blocking in Wall, Grip-Accessible Features, Grab Bars in Bathroom, Hard Surface Flooring, Kitchen w/5 Ft. Diameter, One-Level Home
Features
- Levels: One
- Stories: 1
- Patio & porch: Covered Porch
- Exterior features: Shed
Lot
- Features: Level
Details
- Parcel number: DNVLM000FSB000105L000000
- Zoning description: Rural FS
Construction
Type & style
- Home type: MobileManufactured
- Property subtype: Manufactured Home
Materials
- Vinyl Exterior
- Foundation: Pillar/Post/Pier, Skirted, Concrete Slab
- Roof: Architectural Shingle
Condition
- New construction: No
- Year built: 2019
Utilities & green energy
- Electric: 100 Amp Service, Circuit Breakers
- Sewer: Community
- Utilities for property: Cable, Propane
Community & HOA
Community
- Security: Carbon Monoxide Detector(s), HW/Batt Smoke Detector
HOA
- Amenities included: Master Insurance, Common Acreage, Snow Removal
- Services included: Sewer, Trash, Water, Park Fees, Park Rent
- Additional fee info: Fee: $470
Location
- Region: Danville
Financial & listing details
- Price per square foot: $198/sqft
- Tax assessed value: $46,800
- Annual tax amount: $1,200
- Date on market: 7/12/2024
- Road surface type: Paved
Price history
| Date | Event | Price |
|---|---|---|
| 7/12/2024 | Sold | $95,000$198/sqft |
Source:  PrimeMLS #5004809 Report a problem PrimeMLS #5004809 Report a problem | ||
Public tax history
| Year | Property taxes | Tax assessment |
|---|---|---|
| 2024 | $1,035 -12.3% | $46,800 |
| 2023 | $1,180 +28.5% | $46,800 |
| 2022 | $918 +22.4% | $46,800 +64.2% |
| 2020 | $750 | $28,500 |
| 2019 | -- | -- |
| 2018 | -- | -- |
| 2017 | -- | -- |
| 2016 | -- | -- |
| 2015 | -- | -- |
| 2014 | -- | -- |
| 2013 | -- | -- |
| 2012 | -- | -- |
| 2011 | -- | -- |
| 2010 | -- | -- |
| 2008 | -- | -- |
| 2007 | -- | -- |
Find assessor info on the county website
Neighborhood: 03819
Nearby homes
- $92,0001 bd1 ba408 sqft2 Pammy Ln, Danville, NH 03819Sold
- $---- bd-- ba-- sqft13A Pammy Ln, Danville, NH 03819Off Market
- $4,700-- bd-- ba-- sqft13 Pammy Ln, Danville, NH 03819Off Market
- $84,0001 bd1 ba248 sqft9 Pammy Ln, Danville, NH 03819Off Market
- $6,000-- bd-- ba-- sqft11 Pammy Ln, Danville, NH 03819Off Market
- $83,1001 bd1 ba232 sqft5 Pammy Ln, Danville, NH 03819Off Market
- $5,0001 bd1 ba-- sqft3 Pammy Ln, Danville, NH 03819Off Market
- $---- bd-- ba-- sqft8 Pammy Ln, Danville, NH 03819Off Market
Nearby schools
GreatSchools rating
- 7/10Danville Elementary SchoolGrades: PK-5Distance: 0.7 mi
- 5/10Timberlane Regional Middle SchoolGrades: 6-8Distance: 6 mi
- 5/10Timberlane Regional High SchoolGrades: 9-12Distance: 5.9 mi
Schools provided by the listing agent
- Elementary: Danville Elementary School
- Middle: Timberlane Regional Middle
- High: Timberlane Regional High Sch
- District: Timberlane Regional
Source: PrimeMLS. This data may not be complete. We recommend contacting the local school district to confirm school assignments for this home.
Get a cash offer in 3 minutes
Find out how much your home could sell for in as little as 3 minutes with a no-obligation cash offer.
Estimated market value
$113,900
Get a cash offer in 3 minutes
Find out how much your home could sell for in as little as 3 minutes with a no-obligation cash offer.
Estimated market value
$113,900
- New Hampshire
- Rockingham County
- Danville
- 03819
- 60 Annaloro Boulevard
Nearby cities
Nearby zip codes
Other Danville Topics
