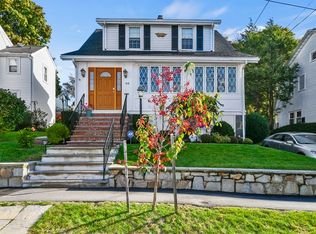
Nestled in one of East Milton’s most desirable neighborhoods, this inviting Cape-Style Home offers the perfect blend of Character, Modern Comfort, and Location. Step inside to a light-filled living area w/spacious living room & Fireplace. A stylish barn door leads to a versatile 4th bedroom, currently a home office. Your perfect "Zoom Room" awaits. Charming dining room w/Bubble Chandelier offers the perfect setting for gatherings. Updated kitchen has brand new Stainless Appliances & Island. The mudroom connects to a lovely outdoor patio and private flat backyard. A convenient powder room completes the main floor. The 2nd level boasts 3 generously-sized bedrooms with reading nooks and plenty of natural light. The recently-renovated full bath offers new shower Subway Tile. Clean & Classic bathroom design. Large basement provides ample storage or potential for finishing, and leads directly to the Attached Garage. Freshly painted throughout! Easy access to 93, two golf courses, & parks.
Sold for $815,000
$815,000
60 Antwerp St, Milton, MA 02186
4beds
1,656sqft
Single Family Residence
Built in 1935
5,575 Square Feet Lot
$949,600 Zestimate®
$492/sqft
$4,041 Estimated rent
Home value
$949,600
$893,000 - $1.03M
$4,041/mo
Zestimate® history
Owner options
List your home for rent
$4,041/mo
Rent Zestimate®
Find your next renter with Zillow Rental Manager. Plus, with online applications, you can quickly screen prospective tenants – for free.
$4,041/mo
Rent Zestimate®
Refinance and save
$5,422/mo
Est. payment
Refinancing to a lower rate could help reduce your monthly payments and save thousands over the life of the loan.
$5,422/mo
Est. payment
Explore your selling options
Work with a Zillow partner agent
Leverage their expertise and Zillow's premium Showcase listings to get your home seen by more buyers.
Get startedList with your own agent
Get your home in front of millions of buyers by listing it on Zillow.
Learn how to do itSell it yourself
Take full control of how buyers see your home on Zillow by listing For Sale by Owner (FSBO).
List your homeWhat's special
Zillow last checked:
Listing updated:
Listed by:
Collin Bray 617-512-1095,
Century 21 Cityside 617-262-2600,
Rachel Chang 508-905-9442
Bought with:
Jeffrey D. Sill
Reliant Real Estate, Inc.
Source: MLS PIN,MLS#: 73288939
Facts & features
Interior
Bedrooms & bathrooms
- Bedrooms: 4
- Bathrooms: 2
- Full bathrooms: 1
- 1/2 bathrooms: 1
- Main level bedrooms: 1
Primary bedroom
- Features: Flooring - Hardwood, Window Seat
- Level: Second
Bedroom 2
- Features: Flooring - Hardwood, Lighting - Overhead, Window Seat
- Level: Second
Bedroom 3
- Features: Flooring - Hardwood
- Level: Second
Bedroom 4
- Features: Flooring - Hardwood, Exterior Access, Lighting - Overhead
- Level: Main,First
Dining room
- Features: Flooring - Hardwood, Lighting - Overhead, Decorative Molding
- Level: Main,First
Kitchen
- Features: Flooring - Laminate, Kitchen Island, Exterior Access, Stainless Steel Appliances, Lighting - Overhead
- Level: Main,First
Living room
- Features: Flooring - Hardwood, Lighting - Sconce
- Level: Main,First
Heating
- Steam
Cooling
- Wall Unit(s)
Appliances
- Included: Water Heater, Range, Dishwasher, Refrigerator, Washer, Dryer
- Laundry: In Basement
Features
- Flooring: Wood, Hardwood
- Basement: Full,Partially Finished,Garage Access
- Number of fireplaces: 1
- Fireplace features: Living Room
Interior area
- Total structure area: 1,656
- Total interior livable area: 1,656 sqft
Property
Parking
- Total spaces: 3
- Parking features: Under, Off Street, Tandem
- Attached garage spaces: 1
- Uncovered spaces: 2
Features
- Patio & porch: Patio
- Exterior features: Patio
Lot
- Size: 5,575 Square Feet
- Features: Corner Lot
Details
- Parcel number: 130581
- Zoning: RES
Construction
Type & style
- Home type: SingleFamily
- Architectural style: Cape
- Property subtype: Single Family Residence
Materials
- Foundation: Concrete Perimeter
Condition
- Year built: 1935
Utilities & green energy
- Electric: 100 Amp Service
- Sewer: Public Sewer
- Water: Public
Community & HOA
Community
- Features: Public Transportation, Shopping, Tennis Court(s), Park, Walk/Jog Trails, Golf, Medical Facility, Highway Access, House of Worship, Public School, T-Station, University
HOA
- Has HOA: No
Location
- Region: Milton
Financial & listing details
- Price per square foot: $492/sqft
- Tax assessed value: $740,700
- Annual tax amount: $8,088
- Date on market: 9/1/2026
- Road surface type: Paved
Price history
| Date | Event | Price |
|---|---|---|
| 10/31/2024 | Sold | $815,000+1.9%$492/sqft |
Source: MLS PIN #73288939 Report a problem | ||
| 9/26/2024 | Contingent | $799,900$483/sqft |
Source: MLS PIN #73288939 Report a problem | ||
| 9/12/2024 | Listed for sale | $799,900+9.6%$483/sqft |
Source: MLS PIN #73288939 Report a problem | ||
| 11/30/2023 | Sold | $730,000-2.7%$441/sqft |
Source: MLS PIN #73171836 Report a problem | ||
| 10/25/2023 | Contingent | $750,000$453/sqft |
Source: MLS PIN #73171836 Report a problem | ||
| 10/18/2023 | Listed for sale | $750,000+316.7%$453/sqft |
Source: MLS PIN #73171836 Report a problem | ||
| 2/10/1998 | Sold | $180,000$109/sqft |
Source: Public Record Report a problem | ||
Public tax history
| Year | Property taxes | Tax assessment |
|---|---|---|
| 2025 | $8,392 +3.8% | $756,700 +2.2% |
| 2024 | $8,088 +1.1% | $740,700 +5.6% |
| 2023 | $7,997 +0.4% | $701,500 +9.8% |
| 2022 | $7,966 +5.5% | $638,800 +11% |
| 2021 | $7,554 +8.4% | $575,300 +8.3% |
| 2020 | $6,968 +2.5% | $531,100 +3% |
| 2019 | $6,796 +3.5% | $515,600 +8.4% |
| 2018 | $6,568 +6.9% | $475,600 +5% |
| 2017 | $6,143 +1.5% | $453,000 +1% |
| 2016 | $6,052 +2.1% | $448,300 +5.4% |
| 2015 | $5,929 +6% | $425,300 +14% |
| 2014 | $5,591 +2% | $373,000 |
| 2013 | $5,483 +6.6% | $373,000 +4.1% |
| 2012 | $5,143 +2.9% | $358,400 +0.9% |
| 2011 | $4,999 +5.4% | $355,300 |
| 2010 | $4,743 +6.2% | $355,300 -6.6% |
| 2009 | $4,467 +3% | $380,500 -3.9% |
| 2008 | $4,337 +1% | $396,100 |
| 2007 | $4,294 +6.8% | $396,100 |
| 2006 | $4,020 +6.5% | $396,100 +10.6% |
| 2005 | $3,773 +3.4% | $358,000 +18.9% |
| 2004 | $3,649 +3.3% | $301,100 |
| 2003 | $3,532 +10.5% | $301,100 +59% |
| 2002 | $3,195 +14.3% | $189,400 +24% |
| 1999 | $2,796 | $152,700 |
Find assessor info on the county website
Neighborhood: 02186
Nearby homes
- $810,0003 bd2 ba1.3k sqft64 Antwerp St, Milton, MA 02186Sold
- $921,2003 bd2 ba1.5k sqft33 Emerson Rd, Milton, MA 02186Off Market
- $913,8003 bd1 ba1.9k sqft52 Antwerp St, Milton, MA 02186Off Market
- $934,7004 bd2 ba1.4k sqft37 Emerson Rd, Milton, MA 02186Off Market
- $895,8004 bd1 ba1.3k sqft68 Antwerp St, Milton, MA 02186Off Market
- $964,3004 bd1 ba1.7k sqft19 Emerson Rd, Milton, MA 02186Off Market
- $1,013,4003 bd2 ba1.6k sqft69 Antwerp St, Milton, MA 02186Off Market
- $817,8003 bd1 ba1.4k sqft18 Emerson Rd, Milton, MA 02186Off Market
Nearby schools
GreatSchools rating
- 9/10Collicot Elementary SchoolGrades: K-5Distance: 0.8 mi
- 8/10Charles S Pierce Middle SchoolGrades: 6-8Distance: 2.2 mi
- 10/10Milton High SchoolGrades: 9-12Distance: 2.5 mi
Schools provided by the listing agent
- Elementary: Mps
- Middle: Pierce
- High: Milton High
Source: MLS PIN. This data may not be complete. We recommend contacting the local school district to confirm school assignments for this home.
Get a cash offer in 3 minutes
Find out how much your home could sell for in as little as 3 minutes with a no-obligation cash offer.
Estimated market value
$949,600
Get a cash offer in 3 minutes
Find out how much your home could sell for in as little as 3 minutes with a no-obligation cash offer.
Estimated market value
$949,600
- Massachusetts
- Norfolk County
- Milton
- 02186
- 60 Antwerp St
